
Sold: May 16, 2025 - Waterfront - Golf Course - Primary on Main - Eco Friendly





Address
2 Parsons St # B, Newburyport, MA
Price
$ 995,000
Property Attributes
- MLS#73325332
- TypeCondos
- Listing Status Sold
- CountyESSEX
- CityNewburyport
- AreaJoppa
- Zip01950
- StyleGarden,2/3 Family,Attached
- Year Built1850
- Taxes$ 9057
- Price$ 995,000
- Bedrooms2
- Full Bathrooms2
- Half Bathrooms0
- Sqr Footage1120
- Lot Size0.26 Acres
Data Source:
Massachusetts MLS Property Info Network (MLSPIN)
Property Description
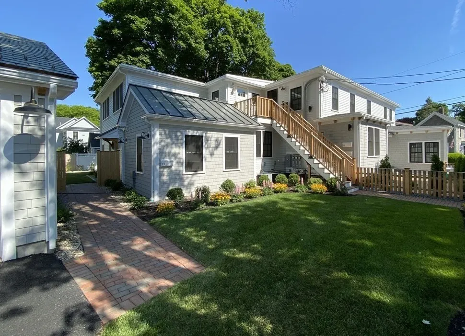
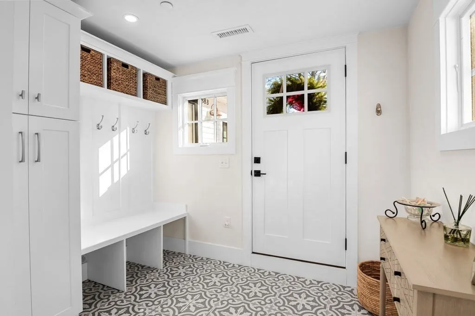
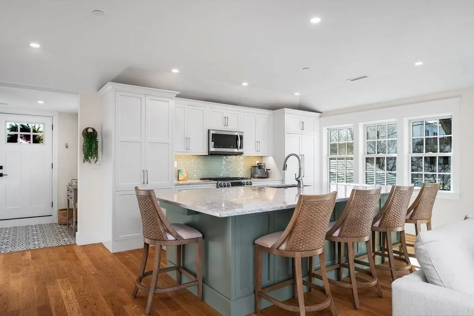
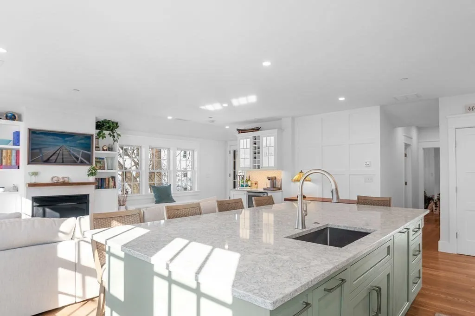
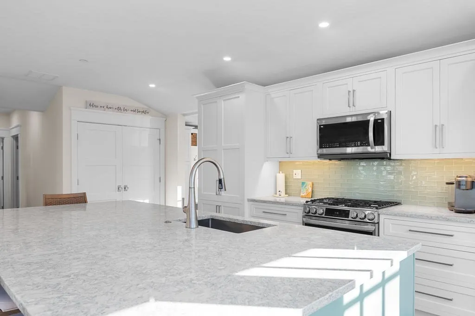
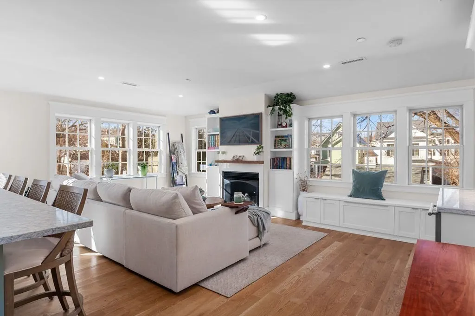
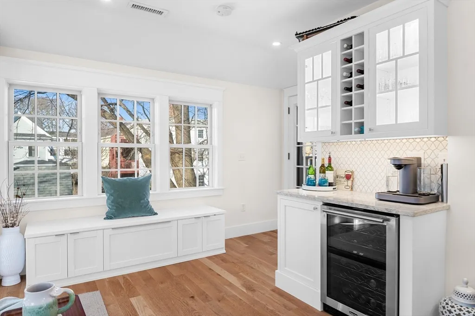
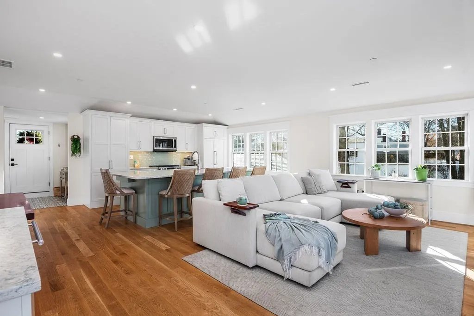
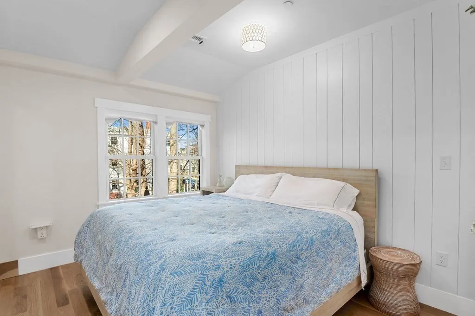
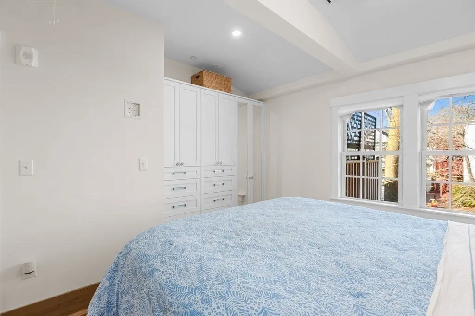
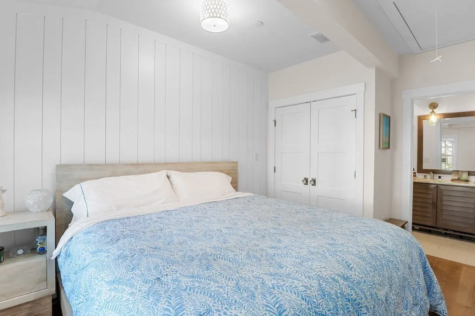
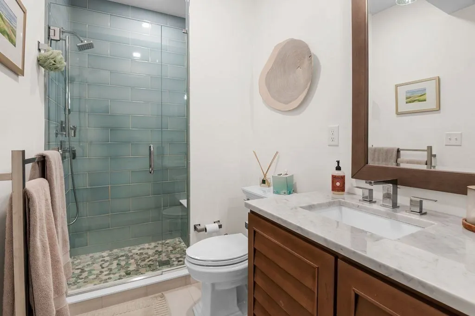
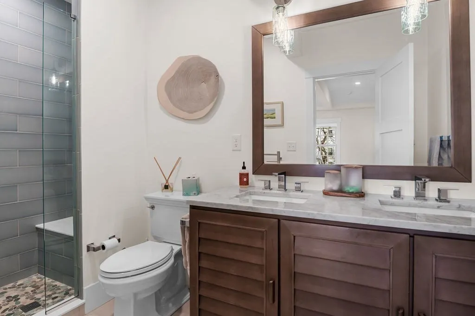
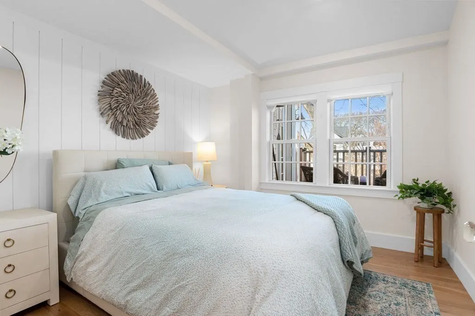
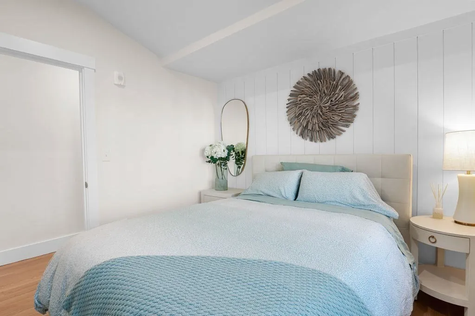
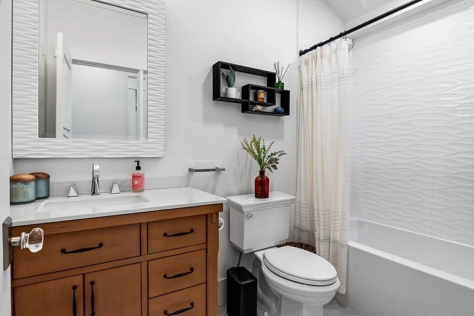
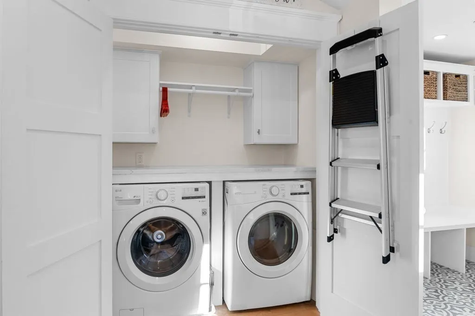
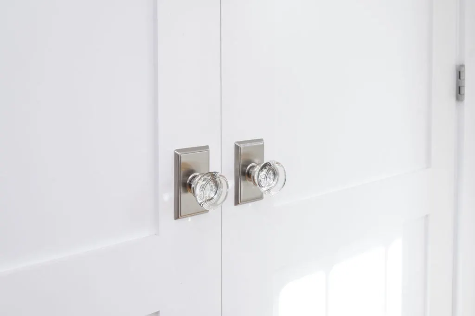
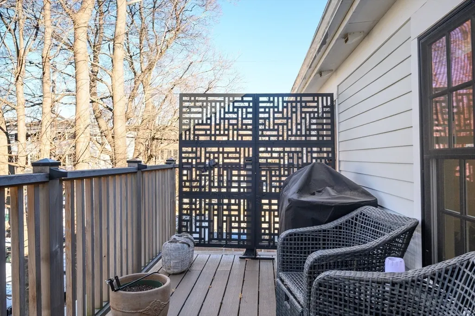
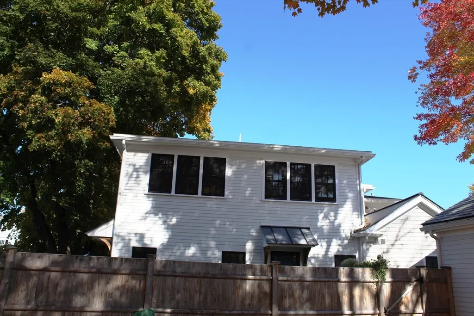
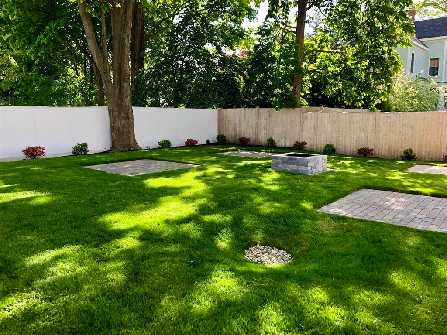
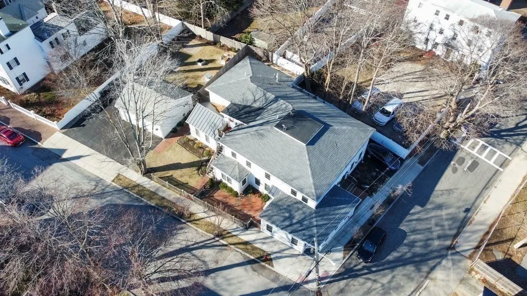
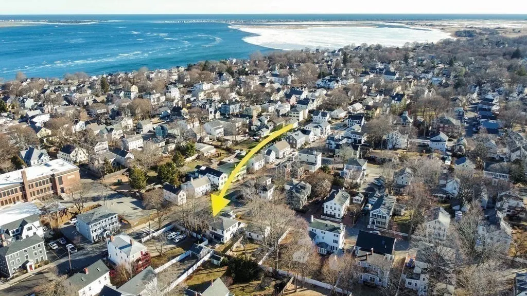
Location! Seeking conveniences of condo living with impeccable details, exquisite craftsmanship AND a 12’ X 22’ heated GARAGE, a second off street parking space, PRIVATE deck AND exclusive patio in a fenced courtyard w/ fire pit? It can be yours! Built by award-winning developer in 2021/22 on a quiet street in the coveted South End, this sunshine filled 2nd floor corner unit includes an expansive open concept flow; 4” white oak hardwood floors; gorgeous gourmet kitchen w/ quartz countertops, oversized island w/ seating, custom cabinets, rollouts, built-ins and appliances; living room and gas fireplace, custom shelving + window seat provide extra storage; California closets plus wall of built-in drawers in main bedroom; full size washer/dryer and quartz countertop; mudroom w/ added storage; shiplap accent walls. Locked basement storage room is a huge bonus! Downtown shops, dining, waterfront, Joppa Park & Rail Trail a few blocks away from a must see unit. Pet friendly!
| Price History |
|---|
General Features
| Cooling | Central Air,Individual,Unit Control |
|---|---|
| Tax Lot | E |
| Building Area Units | Square Feet |
| Year Built | 1850 |
| Unit Number | B |
| Appliances | Disposal,Microwave,ENERGY STAR Qualified Refrigerator,Wine Refrigerator,ENERGY STAR Qualified Dryer,ENERGY STAR Qualified Dishwasher,ENERGY STAR Qualified Washer,Range Hood,Range,Oven,Stainless Steel |
| Patio/Porch Features | Deck - Composite,Patio |
| Structure Type | Garden,2/3 Family,Attached |
| Lot Size Square Feet | 11230 |
| Lot Size Units | Acres |
| Garage Y/N | Yes |
| Primary Bedroom Level | Main,Second |
| Pets Allowed | Yes |
| County | Essex |
| Close Price | 995000 |
| Tax Year | 2025 |
| Community Features | Public Transportation,Shopping,Tennis Court(s),Park,Walk/Jog Trails,Golf,Medical Facility,Laundromat,Bike Path,Conservation Area,Highway Access,House of Worship,Marina,Public School,T-Station |
| Association Fee Includes | Water,Sewer,Insurance,Maintenance Structure,Maintenance Grounds,Snow Removal,Reserve Funds |
| Property Type | Residential |
| Assoc Fee Paid Per | Monthly |
| Senior Community Y/N | No |
| Home Warranty Y/N | No |
| Energy Efficient | Thermostat |
| Utilities | for Gas Range,for Electric Dryer,Washer Hookup,Icemaker Connection |
| Sewer | Public Sewer |
| Entry Location | Unit Placement(Back) |
| Total Rooms | 5 |
| Electric | Circuit Breakers,100 Amp Service |
| Association Amenities | Storage,Garden Area |
| Certified Treated | None,Unknown |
| Standard Status | Closed |
| Disclosures | New addition & full renov 2021-22. Fenced common courtyard w/fire pit & exclusive use patio area. $4K of storage shelves added to heated garage. Buyers/ Agents can perform due diligence,FYI step down |
| City | Newburyport |
| Current Financing | Conv. Fixed |
| Building Name | 86-88 Prospect Street Condominium |
| Status | Sold |
| Roof | Shingle,Slate,Rubber,Metal |
| Exclusions | Wall Mount & Tv Over Fp,Guest Bath Mirror Will Be Substituted |
| Tax Assessed Value | 945400 |
| HOA Fee | 369.54 |
| Tax Annual Amount | 9057 |
| Zoning | res |
| Full Baths | 2 |
| Heating | Central,Forced Air,Natural Gas,Individual,Unit Control,Fireplace |
| Attached Garage | No |
| Year Built Details | Approximate,Renovated Since |
| Property Subtype | Condominium |
| Carport Y/N | No |
| Year Built Source | Builder |
| Directions | Rte 1A / High St to Parsons St - last home / building on left side at corner of Prospect St. |
| Waterfront Features | Beach Front,Beach Access,Harbor,Ocean,1 to 2 Mile To Beach,Beach Ownership(Public) |
| Number Of Units Total | 5 |
| MLS Area | Joppa |
| Property Attached Y/N | Yes |
| Garage Spaces | 1 |
| Waterfront Y/N | No |
Interior Features
| Total Fireplaces | 1 |
|---|---|
| Primary Bedroom Features | Bathroom - 3/4,Closet/Cabinets - Custom Built,Flooring - Hardwood,Recessed Lighting,Remodeled,Lighting - Overhead,Crown Molding,Closet - Double |
| Master Bedroom Width | 11 |
| Master Bedroom Area | 154 |
| Second Bedroom Width | 11 |
| Kitchen Level | Main,Second |
| Fireplace Y/N | Yes |
| Window Features | Insulated Windows,Screens |
| Master Bathroom Features | Yes |
| Entry Level | 2 |
| Total Bedrooms | 2 |
| Total Baths | 2 |
| Air Conditioning Y/N | Yes |
| Basement | Yes |
| Bedroom 2 Features | Closet,Flooring - Hardwood,Recessed Lighting,Remodeled |
| Kitchen Length | 21 |
| Bathroom 2 Level | Main,Second |
| Interior Amenities | Closet/Cabinets - Custom Built,Open Floorplan,Recessed Lighting,Sunken,Window Seat,Dining Area,Countertops - Stone/Granite/Solid,Cabinets - Upgraded,High Speed Internet Hookup,Crown Molding,Tray Ceil |
| Kitchen Area | 273 |
| Main Level Bedrooms | 2 |
| Bathroom 1 Level | Main,Second |
| Second Bedroom Length | 12 |
| Laundry Features | Closet/Cabinets - Custom Built,Flooring - Hardwood,Countertops - Stone/Granite/Solid,Electric Dryer Hookup,Washer Hookup,Lighting - Overhead,Second Floor,In Unit |
| Common Walls | No One Above,End Unit,Corner |
| Kitchen Features | Closet/Cabinets - Custom Built,Flooring - Hardwood,Dining Area,Countertops - Stone/Granite/Solid,Countertops - Upgraded,Kitchen Island,Cabinets - Upgraded,Dryer Hookup - Electric,Open Floorplan,Reces |
| Kitchen Width | 13 |
| Heating Y/N | Yes |
| Master Bedroom Length | 14 |
| Second Bedroom Level | Main,Second |
| Flooring | Tile,Hardwood,Flooring - Stone/Ceramic Tile,Flooring - Hardwood |
| Total Stories | 1 |
| Main Level Bathrooms | 2 |
| Bedroom 2 Area | 132 |
Exterior Features
| Exterior Amenities | Balcony - Exterior,Permeable Paving,Deck - Composite,Patio,Fenced Yard,Garden,Screens,Rain Gutters,Professional Landscaping |
|---|---|
| Fencing | Security,Fenced |
| Door Features | French Doors,Insulated Doors |
| Covered Spaces | 1 |
| Lot Size Area | 0.26 |
| Building Area Total | 1120 |
| Lot Size Acres | 0.26 |
| Street Name | Parsons St |
| Parking Features | Detached,Garage Door Opener,Heated Garage,Storage,Deeded,Garage Faces Side,Insulated,Off Street,Exclusive Parking |
| Spa | No |
| Total Parking | 1 |
| Water Source | Public |
Amenities
- Foreclosure
- Views
- Short Sale
- New Construction
- Adult 55+
- Lease To Own
- No HOA Fees
- Furnished
- Pets
- Primary On Main
- Air Conditioning
- Seller Finance
- Green
- Fixer Upper
- Horse
- Golf
- Fireplace
- Deck
- Garage
- Basement
- Pool
Property vs Condos Average in 01950
Price
Taxes
Year Built
 Massachusetts MLS Property Info Network (MLSPIN) - The property listing data and information set forth herein were provided to MLS Property Information Network, Inc. from third party sources, including sellers, lessors and public records, and were compiled by MLS Property Information Network, Inc. The property listing data and information are for the personal, non commercial use of consumers having a good faith interest in purchasing or leasing listed properties of the type displayed to them and
 Copyright 2026 PrimeMLS. All rights reserved. This information is deemed reliable, but not guaranteed. The data relating to real estate displayed on
this Site comes in part from the IDX Program of PrimeMLS. The information
being provided is for consumers' personal, non-commercial use and may
not be used for any purpose other than to identify prospective properties
consumers may be interested in purchasing. Data last updated September 25, 2026 5:43 AM UTC
Copyright 2026 PrimeMLS. All rights reserved. This information is deemed reliable, but not guaranteed. The data relating to real estate displayed on
this Site comes in part from the IDX Program of PrimeMLS. The information
being provided is for consumers' personal, non-commercial use and may
not be used for any purpose other than to identify prospective properties
consumers may be interested in purchasing. Data last updated September 25, 2026 5:43 AM UTC
