
Sold: Jun 26, 2025 - Waterfront - Golf Course
Address
102 High St # A, Newburyport, MA
Price
$ 1,015,000
Property Attributes
- MLS#73371727
- TypeCondos
- Listing Status Sold
- CountyESSEX
- CityNewburyport
- Zip01950
- StyleTownhouse
- Year Built1803
- Taxes$ 7555
- Price$ 1,015,000
- Bedrooms2
- Full Bathrooms1
- Half Bathrooms1
- Sqr Footage2004
- Lot Size0.27 Acres
Data Source:
Massachusetts MLS Property Info Network (MLSPIN)
Property Description
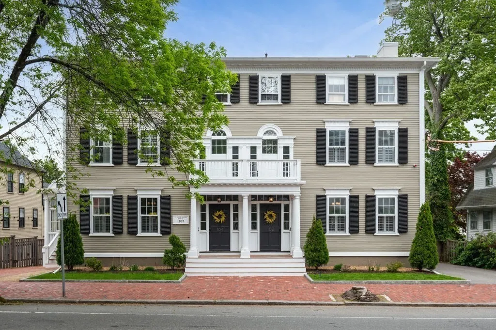
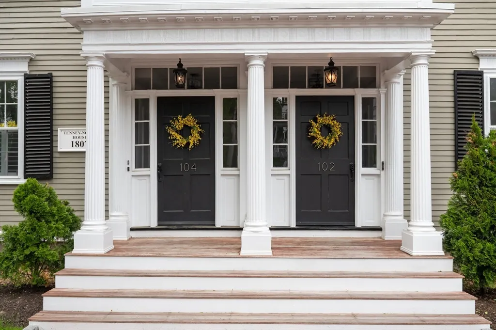
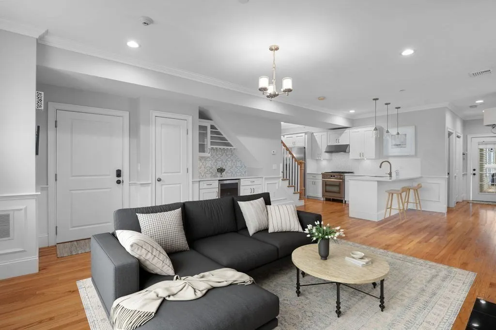
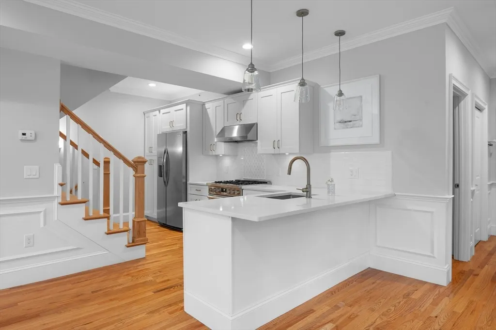
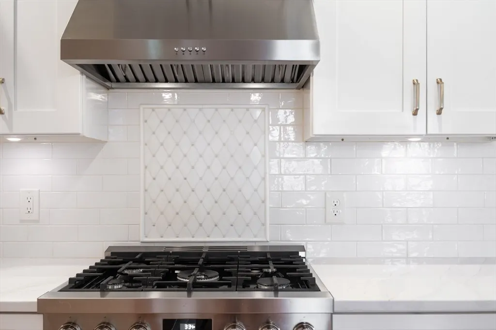
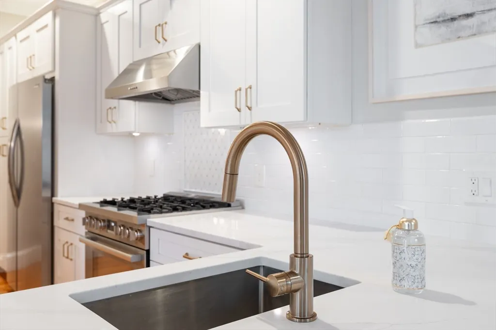
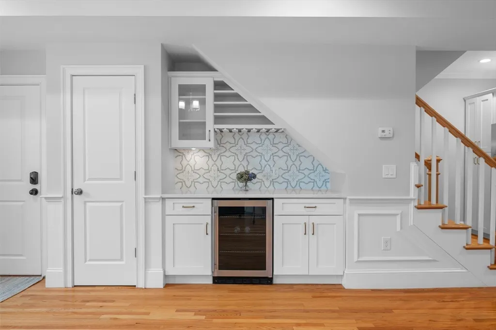
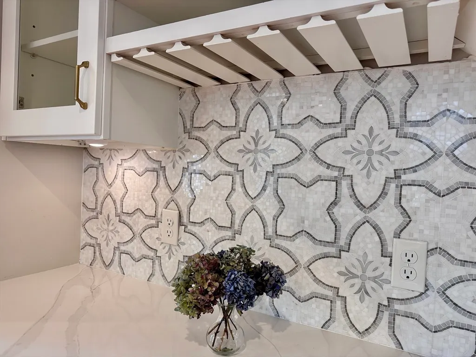
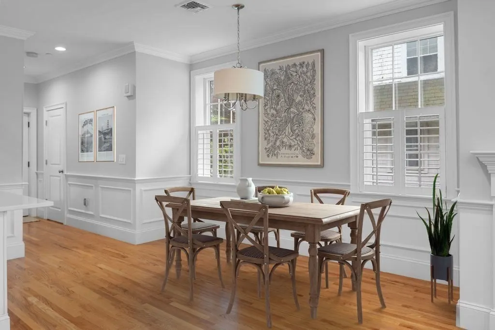
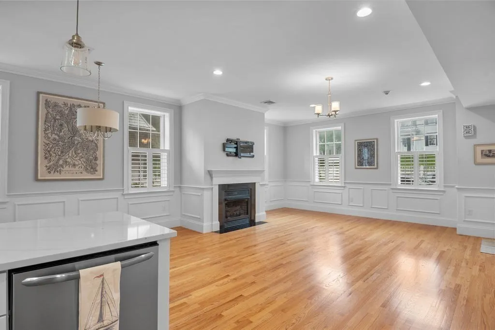
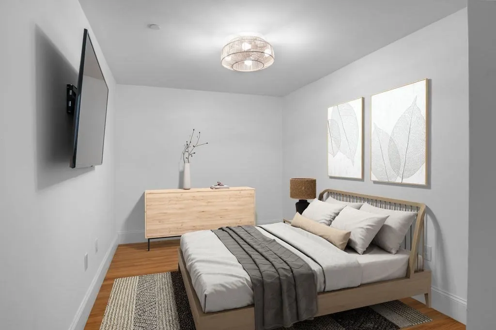
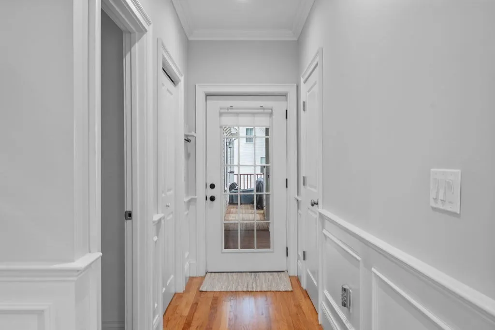
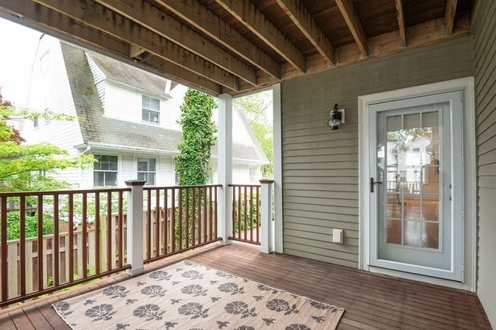
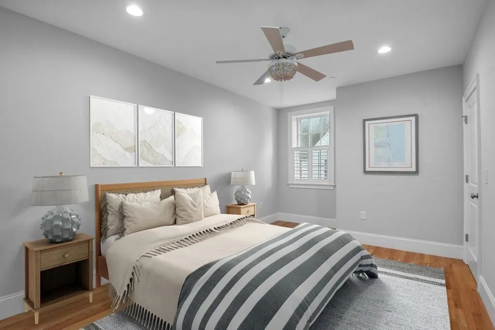
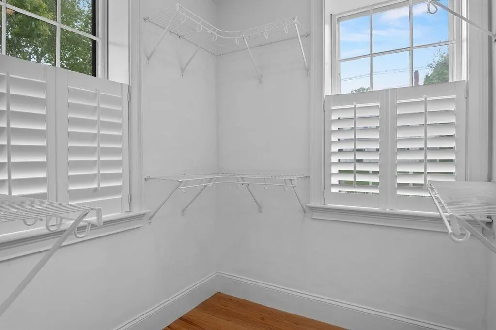
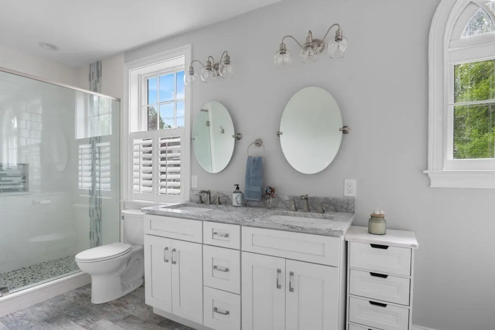
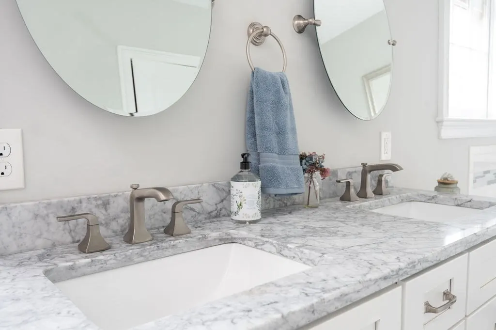
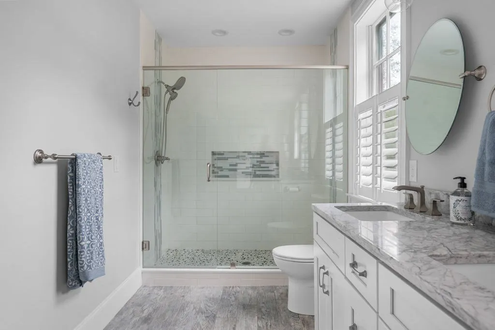
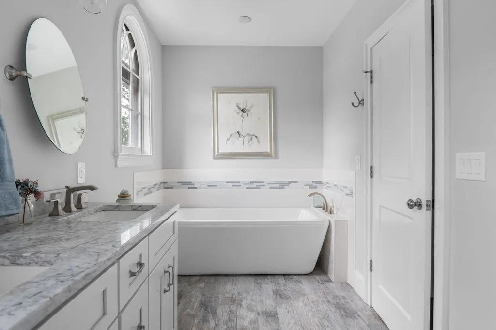
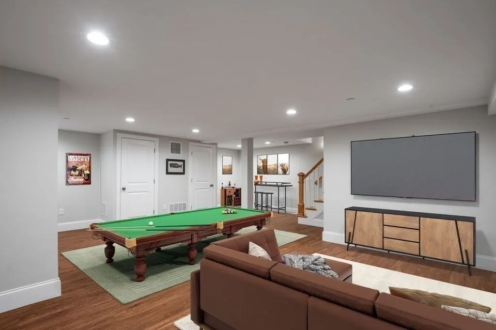
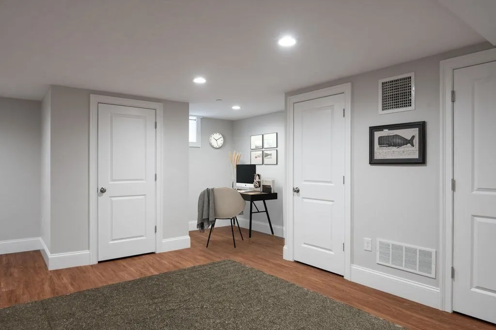
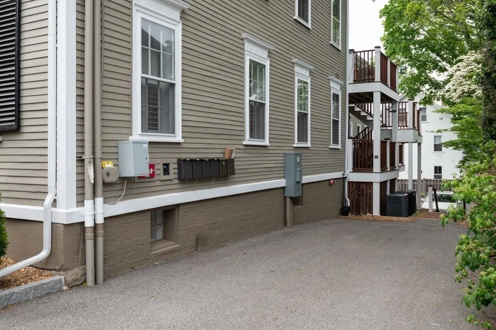
Open house canceled – accepted offer.Tenney-Noyes condo! Enjoy life in the heart of Newburyport in this beautifully appointed townhouse corner unit that has everything you’re looking for - ideal for everyday living and entertaining. First floor offers open-concept layout with abundant natural light, quartz kitchen, breakfast bar (seats 4), adjoining dining area, living room w/gas fireplace, beverage area w/bar fridge, guest bedroom or office, and half bath. Second floor features primary bedroom w/walk-in closet, laundry, and designer bath w/double vanity, soaking tub, & expansive tiled shower w/glass enclosure. Lower level family room is perfect for home theater, exercise studio, and an office space. Private driveway w/off-street parking for 2-3 vehicles, mahogany deck, exclusive finished storage room, and pet-friendly living add special touches to must-see unit that lives like a single-family home close to downtown shops, restaurants, theater, waterfront, and more. See Feature Sheet.
| Price History |
|---|
General Features
| Cooling | Central Air,Individual,Unit Control |
|---|---|
| Tax Lot | 0000 |
| Building Area Units | Square Feet |
| Year Built | 1803 |
| Unit Number | A |
| Appliances | ENERGY STAR Qualified Refrigerator,Wine Refrigerator,ENERGY STAR Qualified Dryer,ENERGY STAR Qualified Dishwasher,ENERGY STAR Qualified Washer,Range Hood,Range,Plumbed For Ice Maker |
| Patio/Porch Features | Deck - Wood,Covered |
| Structure Type | Townhouse |
| Lot Size Square Feet | 11761 |
| Lot Size Units | Acres |
| Garage Y/N | No |
| Primary Bedroom Level | Second |
| Contingency | Inspection |
| Pets Allowed | Yes |
| County | Essex |
| Close Price | 1015000 |
| Tax Year | 2025 |
| Community Features | Public Transportation,Shopping,Tennis Court(s),Park,Walk/Jog Trails,Golf,Medical Facility,Laundromat,Bike Path,Conservation Area,Highway Access,House of Worship,Marina,Public School,T-Station |
| Association Fee Includes | Water,Insurance,Maintenance Structure,Maintenance Grounds,Snow Removal,Reserve Funds |
| Property Type | Residential |
| Assoc Fee Paid Per | Monthly |
| Senior Community Y/N | No |
| Home Warranty Y/N | No |
| Utilities | for Gas Range,for Electric Dryer,Washer Hookup,Icemaker Connection |
| Sewer | Public Sewer |
| Entry Location | Unit Placement(Street,Front,Ground) |
| Total Rooms | 5 |
| Electric | 100 Amp Service |
| Certified Treated | Unknown |
| Standard Status | Closed |
| Disclosures | Partially fenced lot,2-3 car deeded tandem parking spaces,measurements are from prior listing. Buyers/ Agents to perform due diligence. No warranties or guarantees implied or given. Electricity cost |
| City | Newburyport |
| Current Financing | Cash |
| Building Name | 102-104 High Street Condominium |
| Status | Sold |
| Roof | Shingle,Rubber |
| Sub-Agency Relationship Offered | No |
| Exclusions | See Inclusion-Exclusion Sheet. |
| Tax Assessed Value | 774900 |
| HOA Fee | 478 |
| Tax Annual Amount | 7555.82 |
| Zoning | res |
| Full Baths | 1 |
| Heating | Forced Air,Natural Gas,Individual,Unit Control |
| Year Built Details | Renovated Since |
| Construction Materials | Frame |
| Property Subtype | Condominium |
| Year Built Source | Builder |
| Directions | Use GPS - between State & Fruit Streets,right side driveway is deeded parking for unit |
| Waterfront Features | Beach Access,Bay,Harbor,Ocean,Beach Ownership(Public) |
| Number Of Units Total | 6 |
Interior Features
| Total Fireplaces | 1 |
|---|---|
| Primary Bedroom Features | Ceiling Fan(s),Walk-In Closet(s),Flooring - Hardwood,High Speed Internet Hookup,Recessed Lighting,Remodeled |
| Master Bedroom Width | 10 |
| Master Bedroom Area | 160 |
| Second Bedroom Width | 8 |
| Kitchen Level | Main,First |
| Living Room Width | 17 |
| Fireplace Y/N | Yes |
| Window Features | Storm Window(s),Screens |
| Family Room Area | 552 |
| Entry Level | 1 |
| Total Bedrooms | 2 |
| Family Room Features | Closet,Flooring - Vinyl,Cable Hookup,Recessed Lighting,Remodeled |
| Living Room Features | Closet/Cabinets - Custom Built,Flooring - Hardwood,Cable Hookup,Deck - Exterior,Exterior Access,Open Floorplan,Recessed Lighting,Remodeled,Wainscoting,Lighting - Pendant,Crown Molding |
| Total Baths | 2 |
| Air Conditioning Y/N | Yes |
| Basement | Yes |
| Bedroom 2 Features | Closet,Flooring - Hardwood,Remodeled |
| Kitchen Length | 18 |
| Bathroom 2 Level | Second |
| Family Room Width | 23 |
| Living Room Length | 17 |
| Dining Room Area | 63 |
| Kitchen Area | 126 |
| Dining Room Level | First |
| Main Level Bedrooms | 1 |
| Bathroom 1 Level | Main,First |
| Second Bedroom Length | 17 |
| Laundry Features | Laundry Closet,Flooring - Hardwood,Remodeled,Washer Hookup,Second Floor,In Unit,Electric Dryer Hookup |
| Living Room Level | Main,First |
| Dining Room Area | 9 |
| Common Walls | End Unit,Corner |
| Family Room Length | 24 |
| Kitchen Features | Dining Area,Countertops - Stone/Granite/Solid,Countertops - Upgraded,Breakfast Bar / Nook,Cabinets - Upgraded,Open Floorplan,Recessed Lighting,Remodeled,Stainless Steel Appliances,Wainscoting,Wine Ch |
| Kitchen Width | 7 |
| Heating Y/N | Yes |
| Family Room Level | Basement |
| Fireplace Features | Living Room |
| Master Bedroom Length | 16 |
| Dining Room Width | 7 |
| Second Bedroom Level | Main,First |
| Living Room Area | 289 |
| Flooring | Tile,Vinyl,Hardwood |
| Dining Room Features | Flooring - Hardwood,Remodeled,Wainscoting,Lighting - Pendant,Crown Molding |
| Total Stories | 3 |
| Main Level Bathrooms | 1 |
| Half Baths | 1 |
| Bedroom 2 Area | 136 |
Exterior Features
| Exterior Amenities | Deck - Wood,Covered Patio/Deck,Decorative Lighting,Fenced Yard,Screens,Rain Gutters,Professional Landscaping |
|---|---|
| Fencing | Fenced |
| Door Features | Storm Door(s) |
| Open Parking Y/N | Yes |
| Lot Size Area | 0.27 |
| Building Area Total | 2004 |
| Lot Size Acres | 0.27 |
| Street Name | High St |
| Parking Features | Off Street,Tandem,Deeded,Paved,Exclusive Parking |
| Spa | No |
| Total Parking | 2 |
| Waterfront Y/N | No |
| Water Source | Public |
Amenities
- Foreclosure
- Views
- Short Sale
- New Construction
- Adult 55+
- Lease To Own
- No HOA Fees
- Furnished
- Pets
- Primary On Main
- Air Conditioning
- Seller Finance
- Green
- Fixer Upper
- Horse
- Golf
- Fireplace
- Deck
- Garage
- Basement
- Pool
Property vs Condos Average in 01950
Price
Taxes
Year Built
 Massachusetts MLS Property Info Network (MLSPIN) - The property listing data and information set forth herein were provided to MLS Property Information Network, Inc. from third party sources, including sellers, lessors and public records, and were compiled by MLS Property Information Network, Inc. The property listing data and information are for the personal, non commercial use of consumers having a good faith interest in purchasing or leasing listed properties of the type displayed to them and
 Copyright 2026 PrimeMLS. All rights reserved. This information is deemed reliable, but not guaranteed. The data relating to real estate displayed on
this Site comes in part from the IDX Program of PrimeMLS. The information
being provided is for consumers' personal, non-commercial use and may
not be used for any purpose other than to identify prospective properties
consumers may be interested in purchasing. Data last updated September 26, 2026 12:45 AM UTC
Copyright 2026 PrimeMLS. All rights reserved. This information is deemed reliable, but not guaranteed. The data relating to real estate displayed on
this Site comes in part from the IDX Program of PrimeMLS. The information
being provided is for consumers' personal, non-commercial use and may
not be used for any purpose other than to identify prospective properties
consumers may be interested in purchasing. Data last updated September 26, 2026 12:45 AM UTC
