
Sold: Oct 09, 2025 - Golf Course
Address
98 John Carver Rd, Reading, MA
Price
$ 682,000
Property Attributes
- MLS#73414623
- TypeSingle Family
- Listing Status Sold
- CountyMIDDLESEX
- CityReading
- NeighborhoodBirch Meadow
- Zip01867
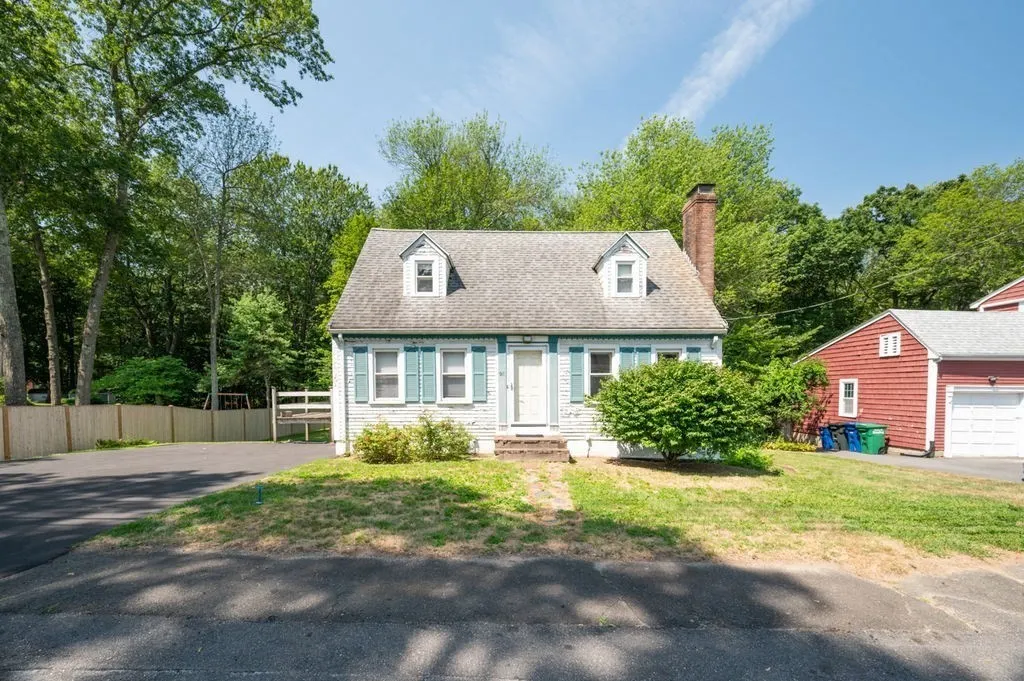
- StyleCape
- Year Built1952
- Taxes$ 8349
- Price$ 682,000
- Bedrooms3
- Full Bathrooms2
- Half Bathrooms0
- Sqr Footage1874
- Lot Size0.35 Acres
Data Source:
Massachusetts MLS Property Info Network (MLSPIN)
Property Description
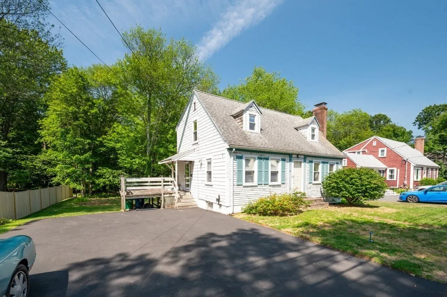
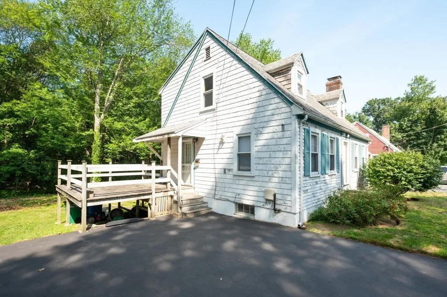
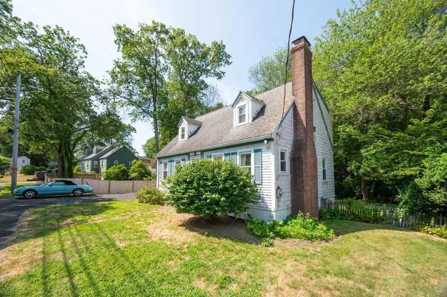
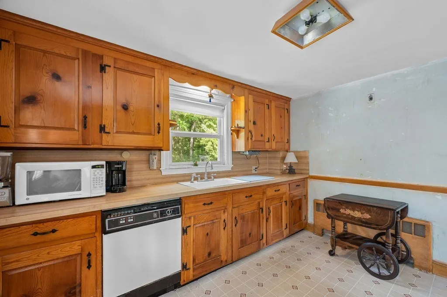
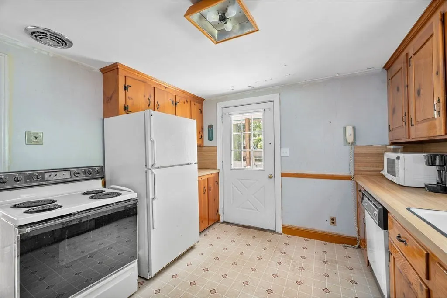
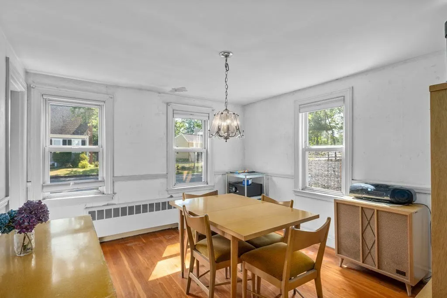
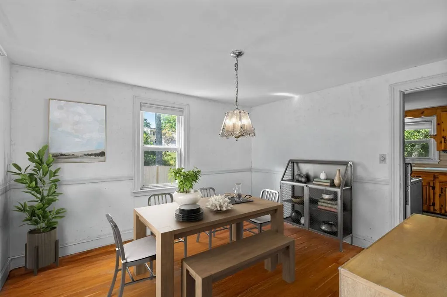
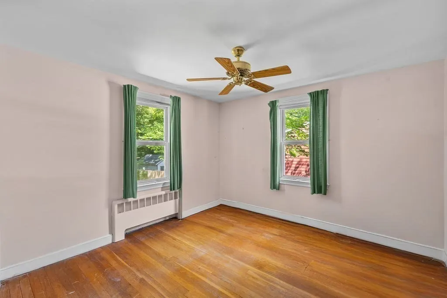
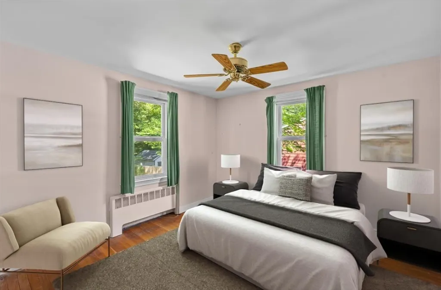
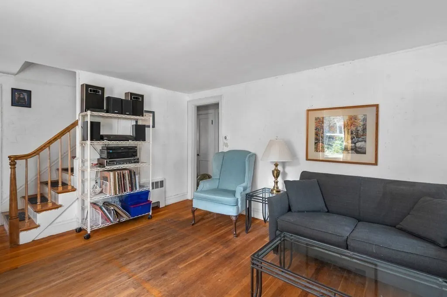
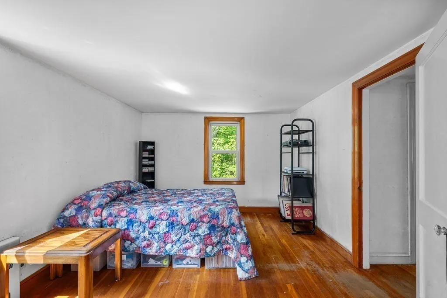
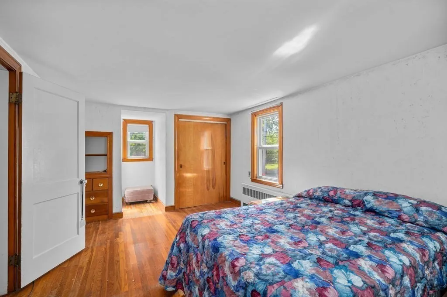
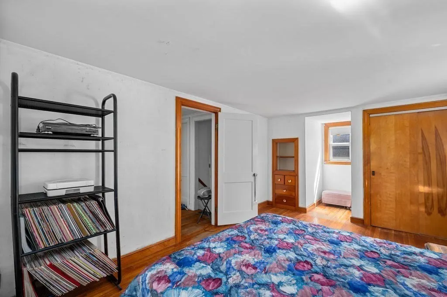
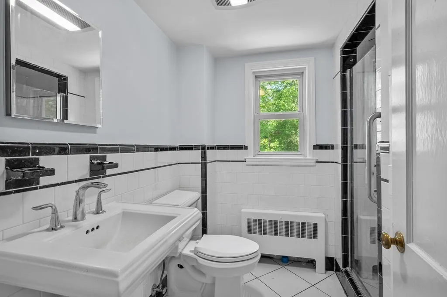
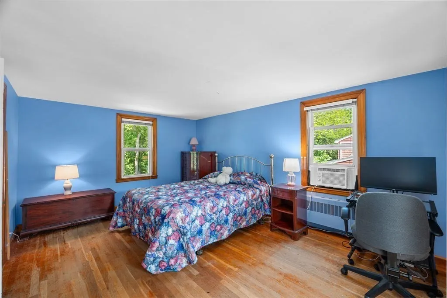
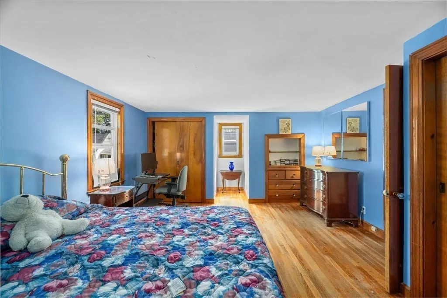
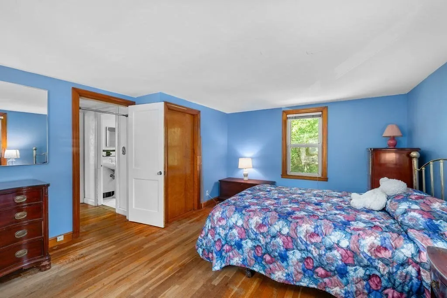
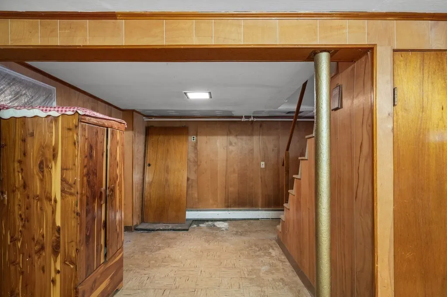
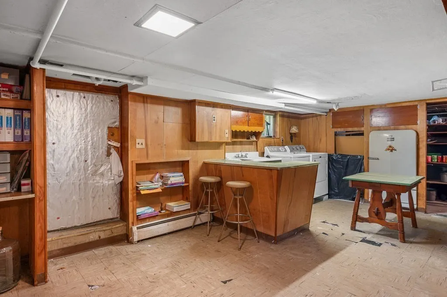
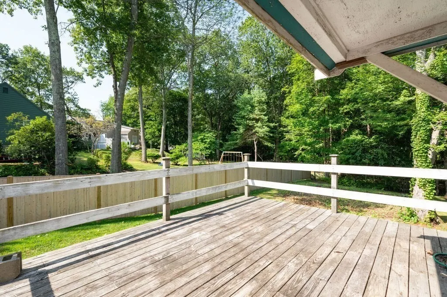
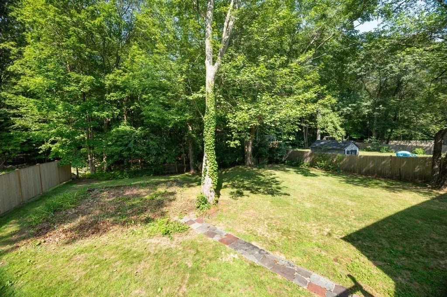
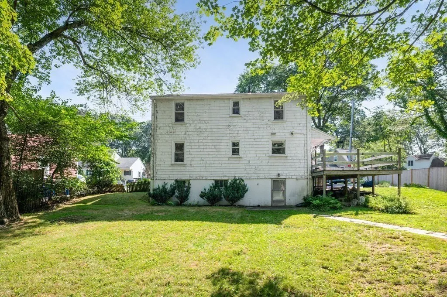
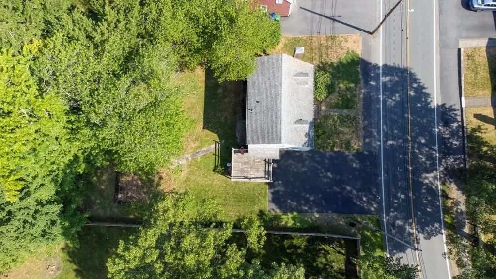
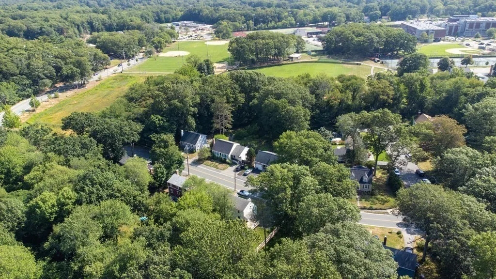
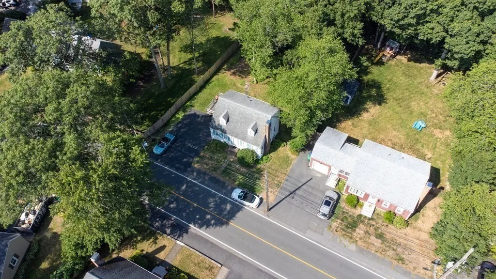
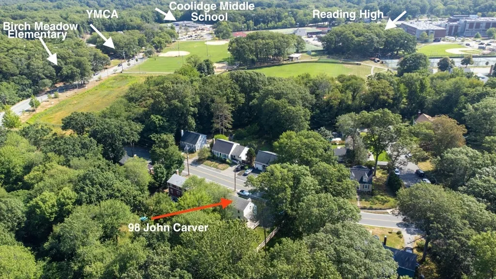
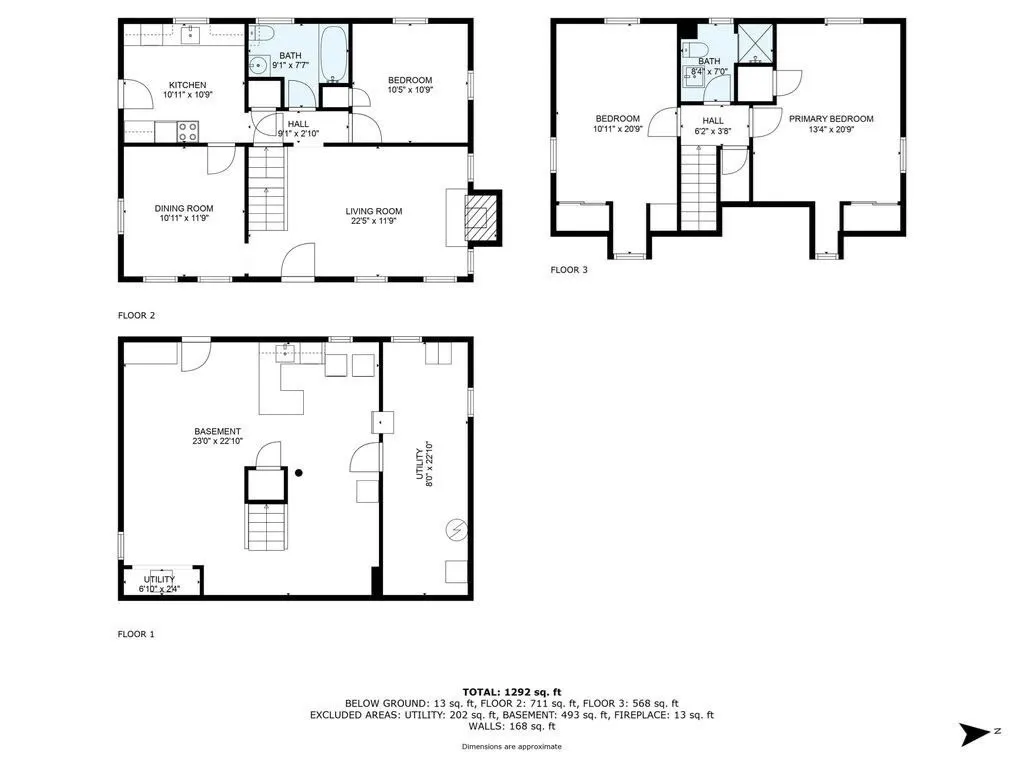
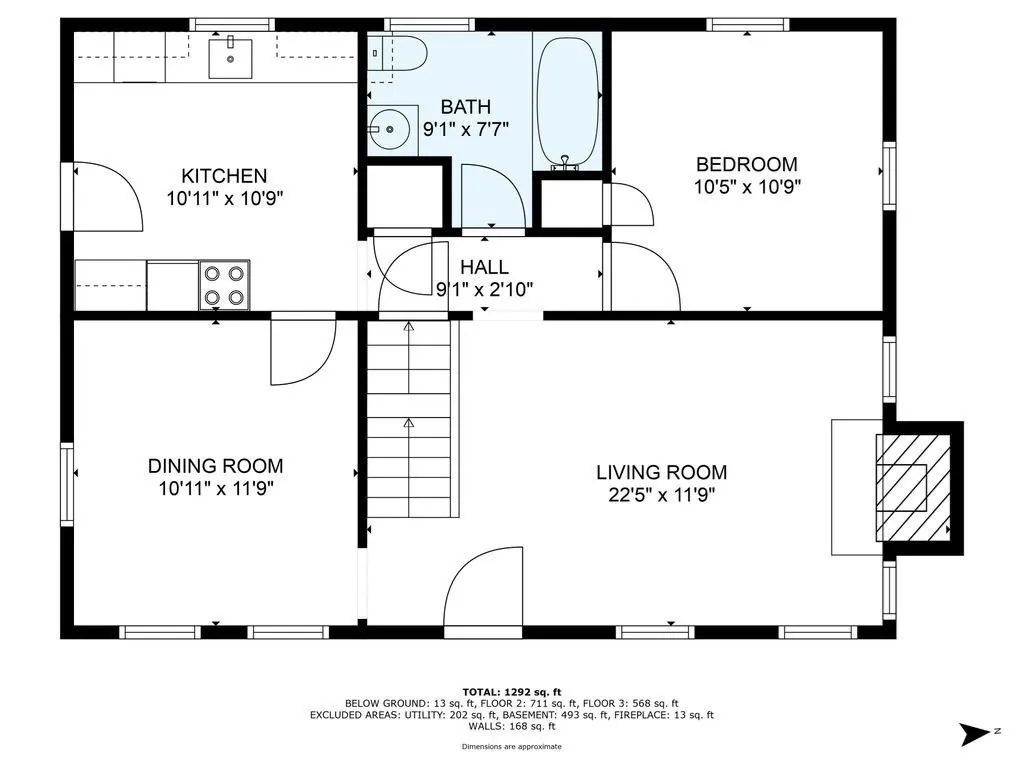
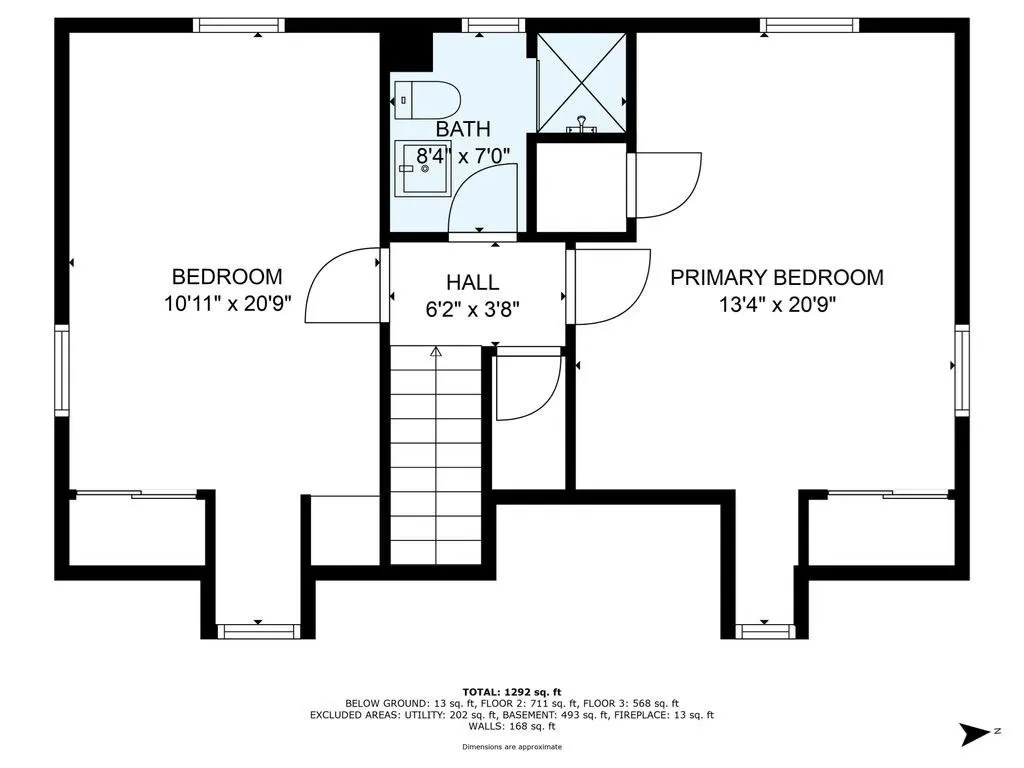
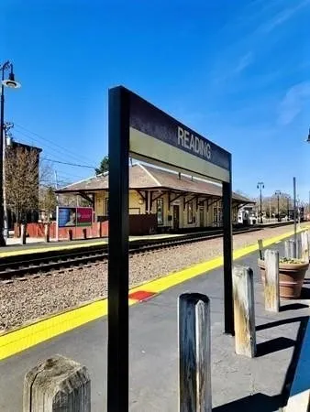
LOCATION++ If you’re looking for a home to make your own now or to invest in one for the future and located in the desirable Birch Meadow neighborhood with a short walk to three schools; YMCA fitness center, gymnasium, and pool; or recreational areas with jogging and walking trails, playground areas, tennis and basketball courts, this Cape-style home checks all those boxes … and more. Featuring 3 bedrooms (one on the first floor and two front-to-back on the second floor) and 2 full baths, this home offers a heated family room in walk-out lower level, spacious deck for entertaining or relaxing, and patio in private rear yard bordered by Higgins Farm conservation area and fencing on two sides. Recent updates include second floor bathroom, oil tank, and paved driveway. It’s a commuter’s dream with quick access to Routes 93, 28, 95, 129 and downtown train to Boston. Convenient to shops, restaurants, library, parks, Burbank Ice Arena, and so much more!! Showings start 8/16 by appointment.
| Price History |
|---|
General Features
| Cooling | Window Unit(s) |
|---|---|
| Tax Lot | 81 |
| Building Area Units | Square Feet |
| Year Built | 1952 |
| Elementary School | Birch Meadow |
| Appliances | Water Heater,Range |
| Patio/Porch Features | Deck - Wood |
| Lot Size Square Feet | 15226 |
| Lot Size Units | Acres |
| Middle/Junior High School | Coolidge |
| Parcel Number | 735862 |
| Garage Y/N | No |
| Architectural Style | Cape |
| Primary Bedroom Level | Second |
| County | Middlesex |
| Close Price | 682000 |
| Tax Year | 2025 |
| Community Features | Public Transportation,Shopping,Tennis Court(s),Park,Walk/Jog Trails,Golf,Bike Path,Conservation Area,Highway Access,House of Worship,Private School,Public School,T-Station,Sidewalks |
| Showing Instructions | Call List Agent,Accompanied Showings,Appointment Required,No Open Houses -Showings Start 8/16 Groups/As Agreed & Pre-Approved Or Have Proof Of Funds |
| Property Type | Residential |
| Senior Community Y/N | No |
| Home Warranty Y/N | No |
| Utilities | for Electric Dryer,Washer Hookup |
| Sewer | Public Sewer |
| Total Rooms | 7 |
| Certified Treated | Unknown |
| Standard Status | Closed |
| Disclosures | Photos,room sizes + docs to be posted when activated next week. Roof approx. 2003,SS oil tank approx. 2-3 yrs,updated 2nd floor bath,driveway 11/23. Some walls stripped / prepped - ready to paint. Se |
| City | Reading |
| Current Financing | Conv. Fixed |
| High School | Rmhs |
| Status | Sold |
| Roof | Shingle |
| Exclusions | See In- Exclusion Sheet |
| Tax Assessed Value | 733000 |
| Tax Annual Amount | 8349 |
| Zoning | res |
| Full Baths | 2 |
| Heating | Oil |
| Year Built Details | Actual |
| Electric | 100 Amp Service |
| Property Subtype | Single Family Residence |
| Year Built Source | Public Records |
| Directions | Main St / Rt 28 to Arthur B Lord Dr,go past YMCA,or Rt 129 / Lowell St to Intervale Ter,turn left |
| HOA | No |
| Subdivision Name | Birch Meadow |
| Property Attached Y/N | No |
Interior Features
| Primary Bedroom Features | Closet/Cabinets - Custom Built,Flooring - Hardwood,Closet - Double |
|---|---|
| Above Grade Finished Area | 1344 |
| Bedroom 3 Level | First |
| Kitchen Level | Main,First |
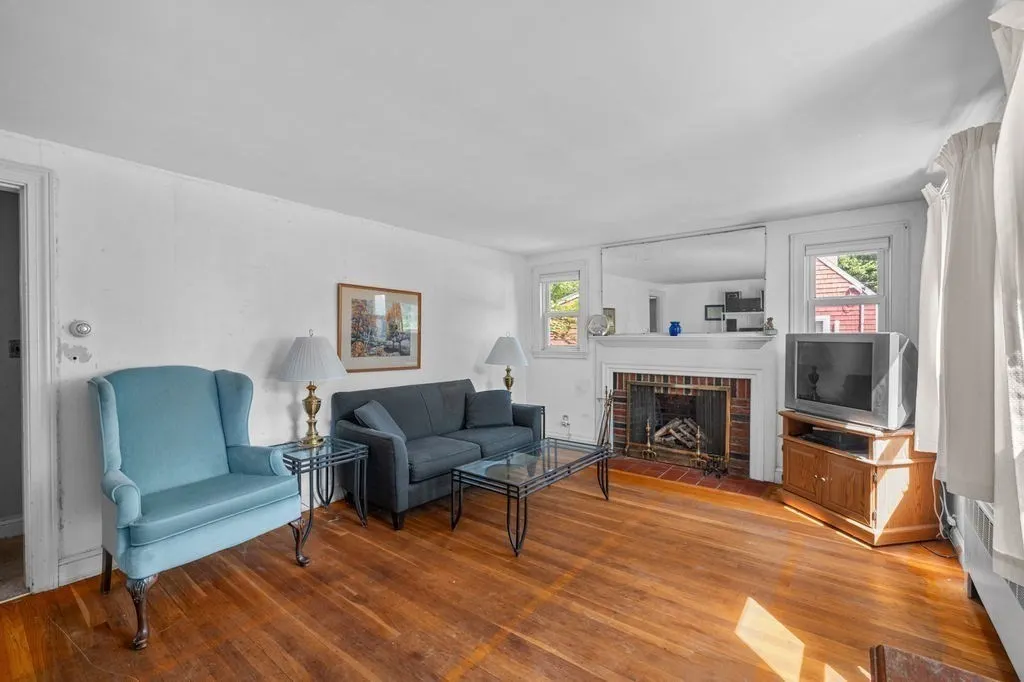
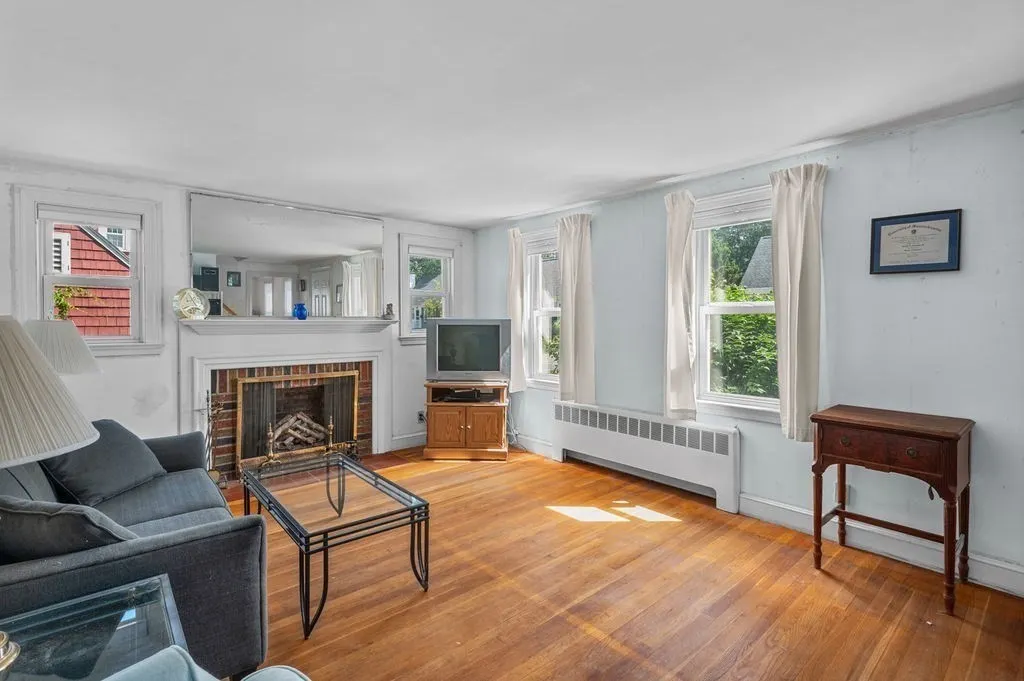
| Fireplace Y/N | Yes |
| Window Features | Insulated Windows |
| Total Bedrooms | 3 |
| Bedroom 3 Features | Closet,Flooring - Hardwood |
| Family Room Features | Closet,Flooring - Vinyl,Wet Bar,Open Floorplan |
| Living Room Features | Flooring - Hardwood,Exterior Access |
| Total Baths | 2 |
| Air Conditioning Y/N | Yes |
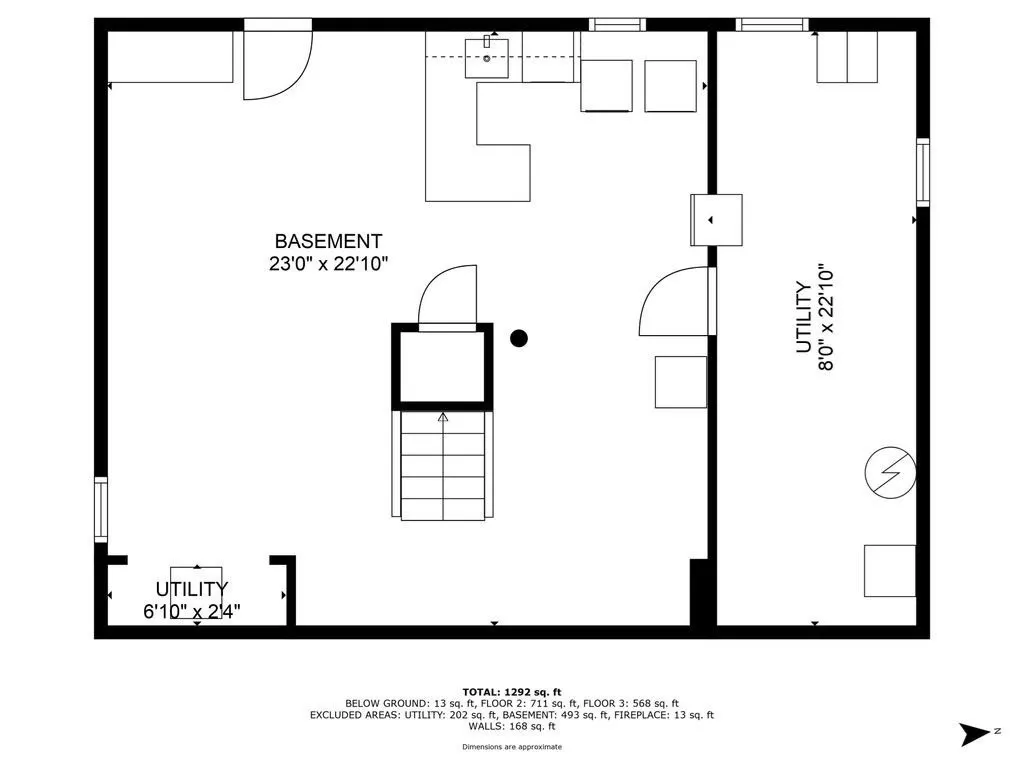
| Basement | Full,Partially Finished,Walk-Out Access,Interior Entry,Sump Pump,Unfinished |
| Bedroom 2 Features | Flooring - Hardwood,Closet - Double |
| Bathroom 2 Level | Second |
| Dining Room Level | Main,First |
| Below Grade Finished Area | 530 |
| Bathroom 1 Level | First |
| Kitchen Features | Flooring - Vinyl,Deck - Exterior,Exterior Access |
| Laundry Features | Electric Dryer Hookup,Exterior Access,Washer Hookup,In Basement |
| Living Room Level | Main,First |
| Heating Y/N | Yes |
| Family Room Level | Basement |
| Fireplace Features | Living Room |
| LivingAreaSource | Public Record |
| Second Bedroom Level | Second |
| Flooring | Tile,Vinyl,Carpet,Hardwood |
| Dining Room Features | Flooring - Hardwood |
Exterior Features
| Exterior Amenities | Deck - Wood,Fenced Yard |
|---|---|
| Road Frontage Type | Public |
| Fencing | Fenced/Enclosed,Fenced |
| Road Responsibility | Public Maintained Road |
| Lot Features | Wooded,Cleared,Gentle Sloping,Level |
| Lot Size Area | 0.35 |
| Foundation Details | Block |
| Building Area Total | 1874 |
| Lot Size Acres | 0.35 |
| Frontage Length | 80.00 |
| Parking Features | Off Street,Paved |
| Spa | No |
| Total Parking | 4 |
| Road Surface Type | Paved |
| Waterfront Y/N | No |
| Water Source | Public |
Amenities
- Foreclosure
- Views
- Short Sale
- New Construction
- Adult 55+
- Lease To Own
- No HOA Fees
- Furnished
- Primary On Main
- Air Conditioning
- Seller Finance
- Green
- Fixer Upper
- Horse
- Golf
- Fireplace
- Deck
- Garage
- Basement
- Pool
Property vs Single Family Average in 01867
Price
Taxes
Year Built
 Massachusetts MLS Property Info Network (MLSPIN) - The property listing data and information set forth herein were provided to MLS Property Information Network, Inc. from third party sources, including sellers, lessors and public records, and were compiled by MLS Property Information Network, Inc. The property listing data and information are for the personal, non commercial use of consumers having a good faith interest in purchasing or leasing listed properties of the type displayed to them and
 Copyright 2026 PrimeMLS. All rights reserved. This information is deemed reliable, but not guaranteed. The data relating to real estate displayed on
this Site comes in part from the IDX Program of PrimeMLS. The information
being provided is for consumers' personal, non-commercial use and may
not be used for any purpose other than to identify prospective properties
consumers may be interested in purchasing. Data last updated September 26, 2026 12:45 AM UTC
Copyright 2026 PrimeMLS. All rights reserved. This information is deemed reliable, but not guaranteed. The data relating to real estate displayed on
this Site comes in part from the IDX Program of PrimeMLS. The information
being provided is for consumers' personal, non-commercial use and may
not be used for any purpose other than to identify prospective properties
consumers may be interested in purchasing. Data last updated September 26, 2026 12:45 AM UTC
