
Sold: Sep 30, 2025 - Pets Allowed - Golf Course


Address
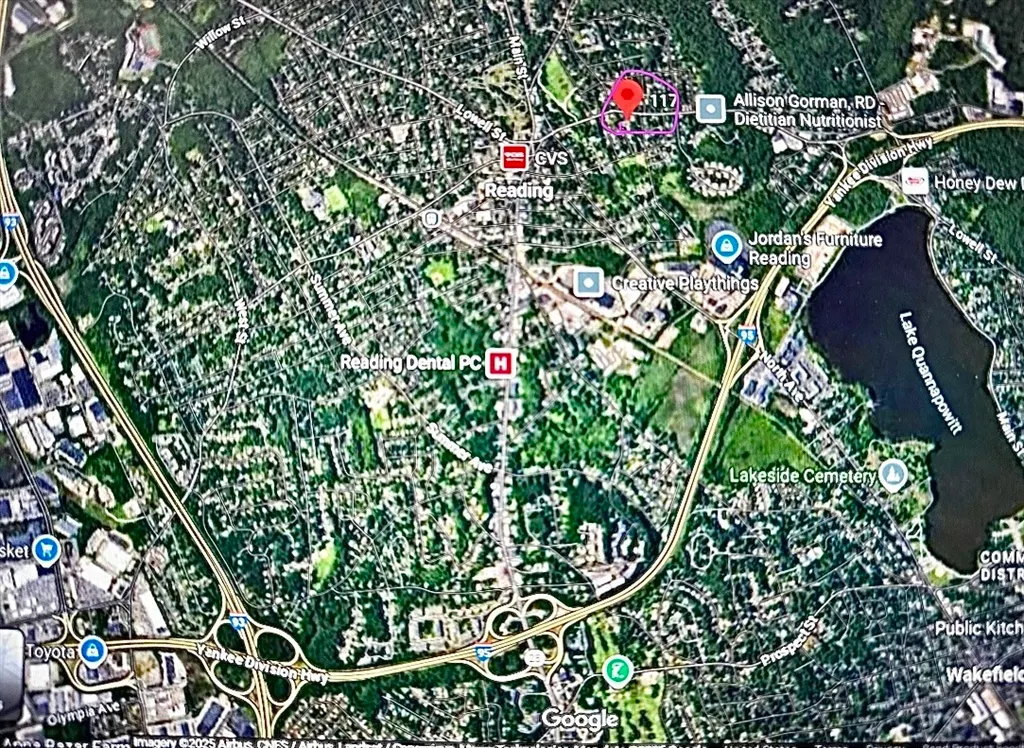
117 Salem # 117, Reading, MA
Price
$ 3,000
Property Attributes
- MLS#73423567
- TypeRentals
- Listing Status Rented
- CountyMIDDLESEX
- CityReading
- Zip01867
- StyleApartment
- Year Built1920
- Price$ 3,000
- Bedrooms2
- Full Bathrooms1
- Half Bathrooms0
- Sqr Footage1176
Data Source:
Massachusetts MLS Property Info Network (MLSPIN)
Property Description
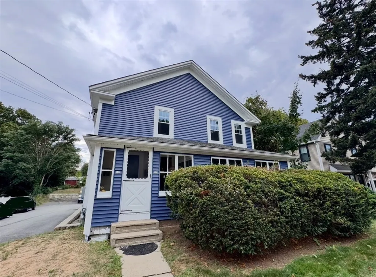
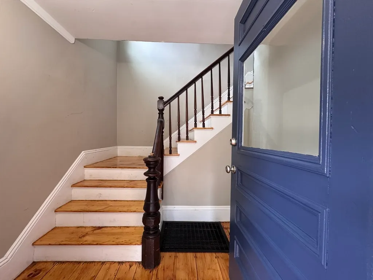
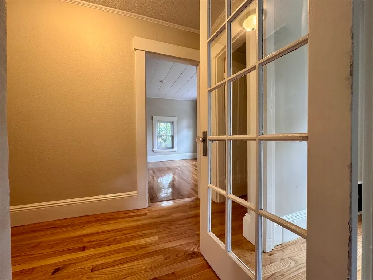
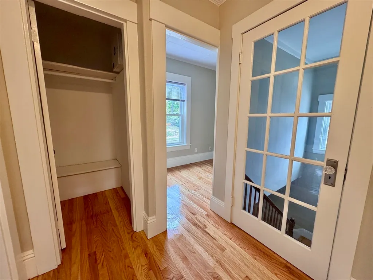
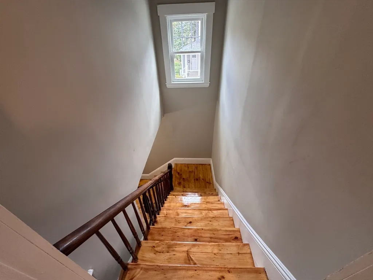
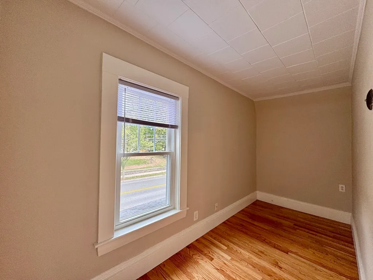
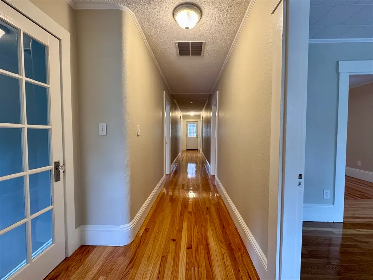
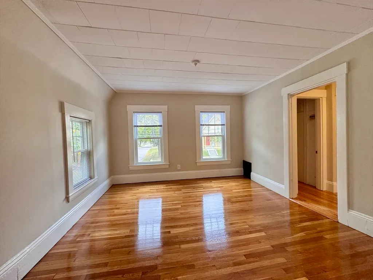
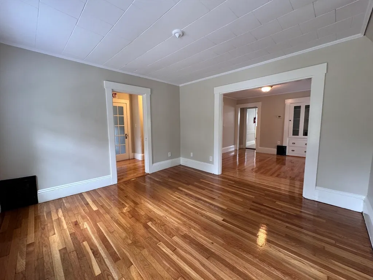
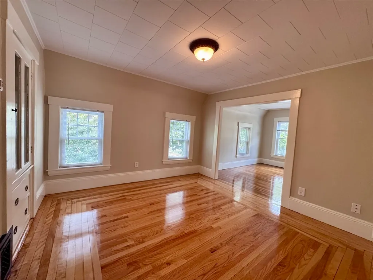
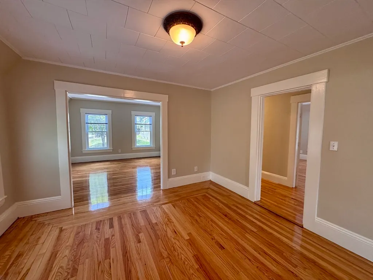
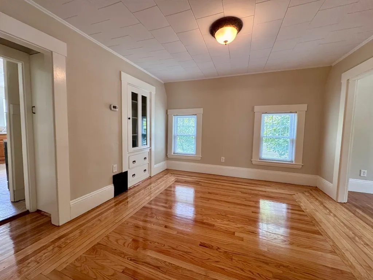
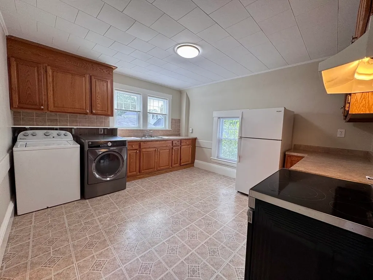
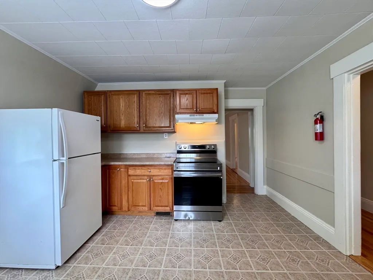
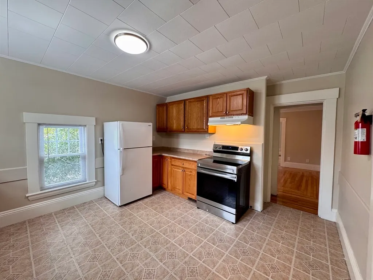
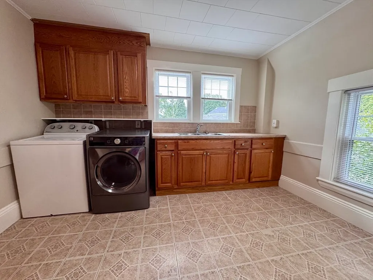
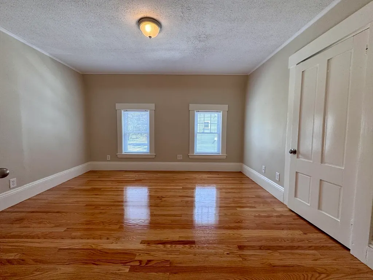
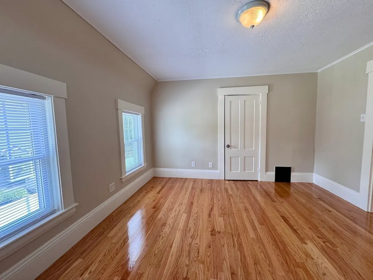
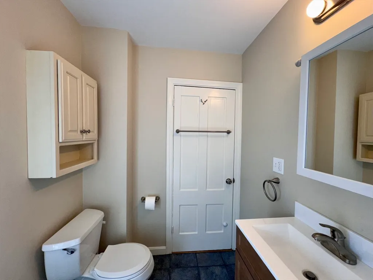
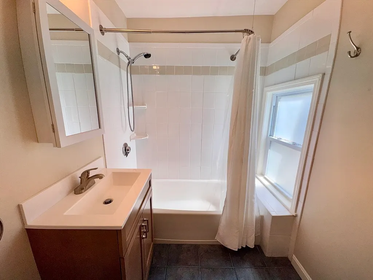
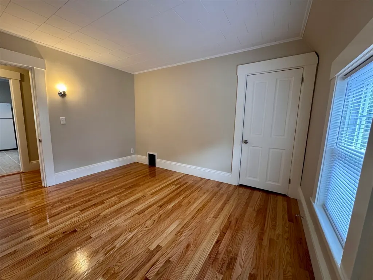
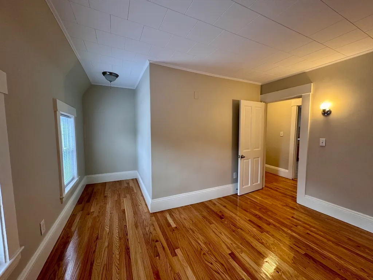
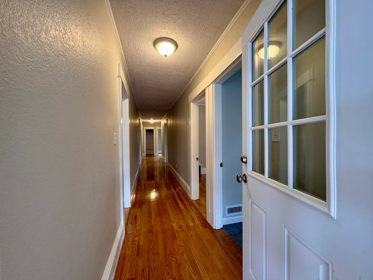
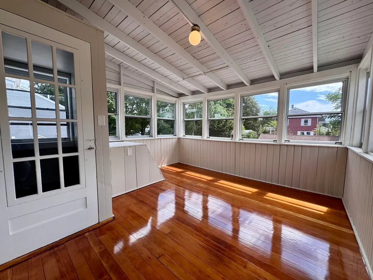
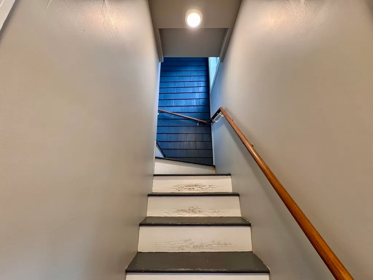
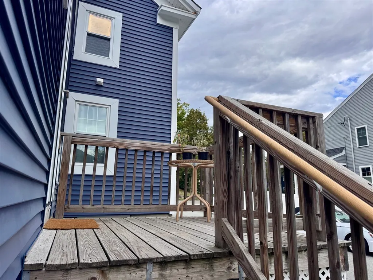
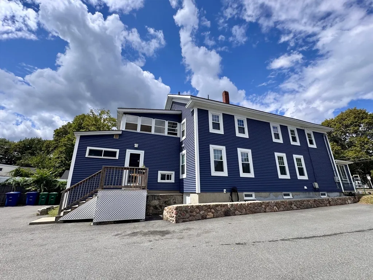
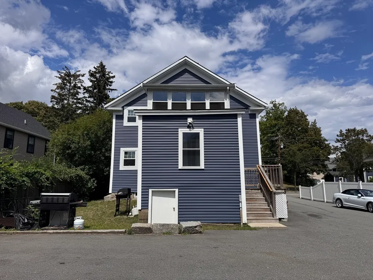
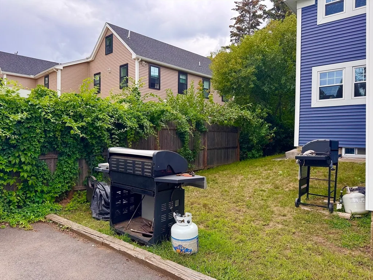
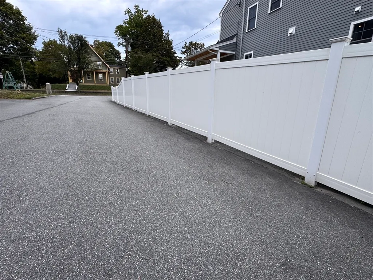
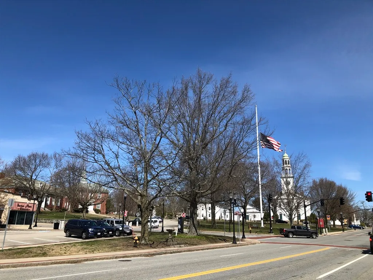
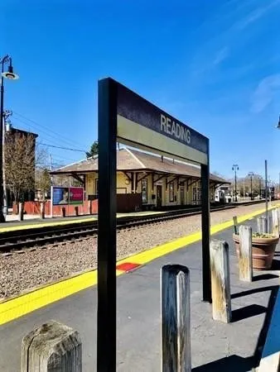
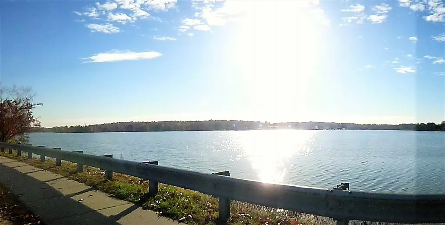
Location+ 117 Salem St! If you’re looking for a spacious apartment with abundant natural light; gleaming hardwood floors; large eat-in kitchen with generous countertops, cabinetry, appliances, and washer /dryer; open-concept flow between living room and dining room; screened sun room; and bonus space perfect for home office or exercise studio, this one checks all those boxes … +more. Featuring 2 bedrooms and 1 bath, this 2nd floor updated unit of a well-maintained home and property is a commuter’s dream with quick access to Rts. 128 / 95, 93, 28, Lake Quannapowitt, and downtown train station with service to Boston. Convenient to shops, restaurants, Memorial Park, Burbank Ice Arena, and all that the town has to offer. Add a deck, front porch, two parking spaces along fenced driveway, and outdoor space to relax /entertain - all ready to be your new home. Rent incl; water, sewer, yard maintenance, & snow removal. No smoking. Pets allowed w/ approval &-addl 'l Sec. Dep..
| Price History |
|---|
General Features
| Building Area Units | Square Feet |
|---|---|
| Year Built | 1920 |
| Unit Number | 117 |
| Appliances | Range,Disposal,ENERGY STAR Qualified Refrigerator,ENERGY STAR Qualified Dryer,ENERGY STAR Qualified Dishwasher,ENERGY STAR Qualified Washer,Range Hood |
| Patio/Porch Features | Enclosed,Deck - Wood |
| Lot Size Square Feet | 11292 |
| Lot Size Units | Acres |
| Garage Y/N | No |
| Primary Bedroom Level | Second |
| Pets Allowed | Yes w/ Restrictions |
| County | Middlesex |
| Close Price | 3000 |
| Community Features | Public Transportation,Shopping,Tennis Court(s),Park,Walk/Jog Trails,Golf,Bike Path,Conservation Area,Highway Access,House of Worship,Private School,Public School,T-Station |
| Showing Instructions | Please Call Listing Agent - Please Verify Debt To Income Ratio Of Potential Tenant/S. |
| Property Type | Residential Lease |
| Senior Community Y/N | No |
| Home Warranty Y/N | No |
| Total Rooms | 7 |
| Certified Treated | Unknown |
| Standard Status | Closed |
| Rent Includes | Water,Sewer,Trash Collection,Snow Removal,Gardener,Laundry Facilities,Parking |
| Disclosures | Newly refinished wood floors,new paint. Many updates including windows and HVAC system. Both sides of property have fence. Common enclosed front porch and side deck. |
| City | Reading |
| Current Financing | Cash |
| Status | Rented |
| Possession | Avail Now |
| Full Baths | 1 |
| Heating | Natural Gas,Central,Individual |
| Year Built Details | Actual,Renovated Since |
| Property Subtype | Apartment |
| Year Built Source | Public Records |
| Directions | Main St / Rte. 28 to Salem St / Rte 129 East |
| Ok to Lease | Lease Terms(Lease),Term of Rental(12) |
| HOA | No |
| Property Attached Y/N | Yes |
Interior Features
| Primary Bedroom Features | Closet,Flooring - Hardwood |
|---|---|
| Primary Bedroom Width | 12 |
| Above Grade Finished Area | 1176 |
| Primary Bedroom Area | 156 |
| Second Bedroom Width | 9 |
| Kitchen Level | Main,Second |
| Living Room Width | 14 |
| Fireplace Y/N | No |
| Window Features | Screens |
| Primary on Main | 108 |
| Primary Bathroom Features | Yes |
| Entry Level | 2 |
| Total Bedrooms | 2 |
| Living Room Features | Flooring - Hardwood,Open Floorplan |
| Total Baths | 1 |
| Air Conditioning Y/N | Yes |
| Bedroom 2 Features | Closet,Flooring - Hardwood |
| Kitchen Length | 13 |
| Living Room Length | 12 |
| Dining Room Area | 144 |
| Interior Amenities | Lighting - Overhead,Home Office,Sun Room,Single Living Level,Internet Available - Unknown |
| Kitchen Area | 169 |
| Dining Room Level | Main,Second |
| Bathroom 1 Level | Second |
| Kitchen Features | Flooring - Vinyl,Remodeled |
| Second Bedroom Length | 12 |
| Laundry Features | Main Level,Electric Dryer Hookup,Washer Hookup,Second Floor,In Unit |
| Living Room Level | Second |
| Dining Room Area | 12 |
| Kitchen Width | 13 |
| Heating Y/N | Yes |
| Primary Bedroom Length | 13 |
| Dining Room Width | 12 |
| LivingAreaSource | Unit Floor Plan |
| Second Bedroom Level | Second |
| Living Room Area | 168 |
| Flooring | Hardwood,Wood |
| Dining Room Features | Closet - Linen,Closet/Cabinets - Custom Built,Flooring - Hardwood,Open Floorplan |
| Bedroom 2 Area | 108 |
Exterior Features
| Exterior Amenities | Porch - Enclosed,Deck - Wood,Rain Gutters,Screens,Fenced Yard |
|---|---|
| Fencing | Fenced |
| Door Features | French Doors |
| Building Area Total | 1176 |
| Spa | No |
| Total Parking | 2 |
| Waterfront Y/N | No |
Amenities
- Foreclosure
- Views
- Short Sale
- New Construction
- Adult 55+
- Lease To Own
- No HOA Fees
- Furnished
- Pets
- Primary On Main
- Air Conditioning
- Seller Finance
- Green
- Fixer Upper
- Horse
- Golf
- Fireplace
- Deck
- Garage
- Basement
- Pool
Property vs Rentals Average in 01867
Price
Year Built
 Massachusetts MLS Property Info Network (MLSPIN) - The property listing data and information set forth herein were provided to MLS Property Information Network, Inc. from third party sources, including sellers, lessors and public records, and were compiled by MLS Property Information Network, Inc. The property listing data and information are for the personal, non commercial use of consumers having a good faith interest in purchasing or leasing listed properties of the type displayed to them and
 Copyright 2026 PrimeMLS. All rights reserved. This information is deemed reliable, but not guaranteed. The data relating to real estate displayed on
this Site comes in part from the IDX Program of PrimeMLS. The information
being provided is for consumers' personal, non-commercial use and may
not be used for any purpose other than to identify prospective properties
consumers may be interested in purchasing. Data last updated September 25, 2026 5:43 AM UTC
Copyright 2026 PrimeMLS. All rights reserved. This information is deemed reliable, but not guaranteed. The data relating to real estate displayed on
this Site comes in part from the IDX Program of PrimeMLS. The information
being provided is for consumers' personal, non-commercial use and may
not be used for any purpose other than to identify prospective properties
consumers may be interested in purchasing. Data last updated September 25, 2026 5:43 AM UTC

