
Sold: Oct 28, 2025 - Primary on Main




Address
86 Salem # A, Reading, MA
Price
$ 2,200
Property Attributes
- MLS#73441388
- TypeRentals
- Listing Status Rented
- CountyMIDDLESEX
- CityReading
- Zip01867
- StyleAttached (Townhouse/Rowhouse/Duplex)
- Year Built1817
- Price$ 2,200
- Bedrooms2
- Full Bathrooms1
- Half Bathrooms0
- Sqr Footage950
Data Source:
Massachusetts MLS Property Info Network (MLSPIN)
Property Description
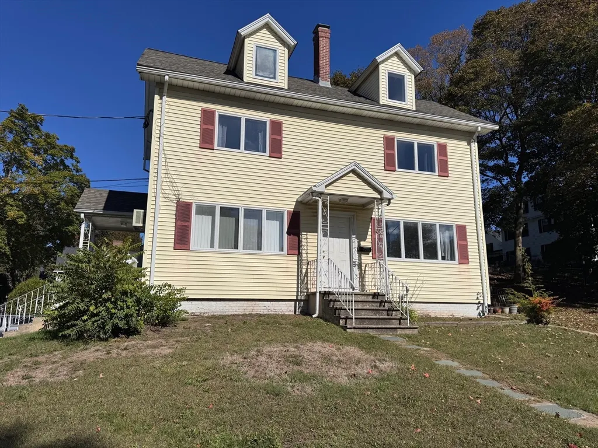
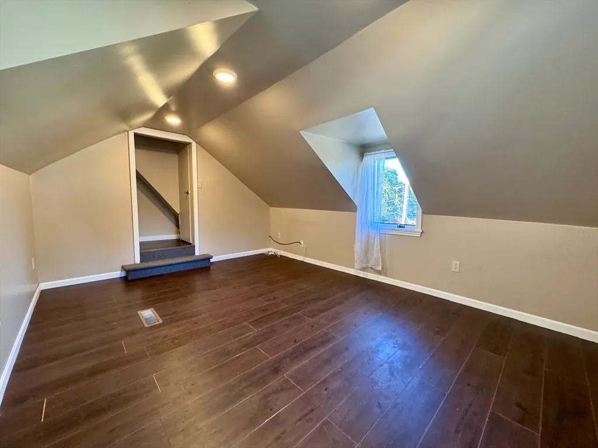
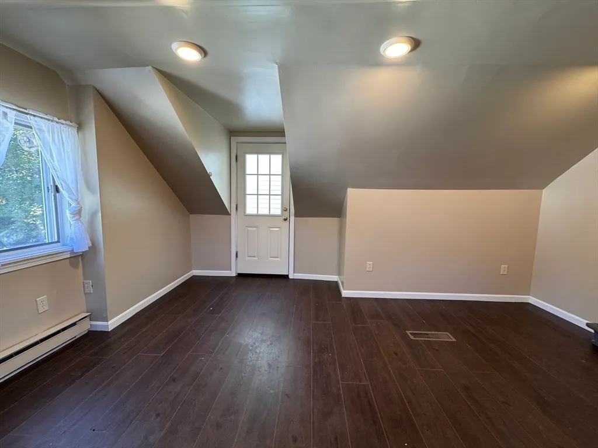
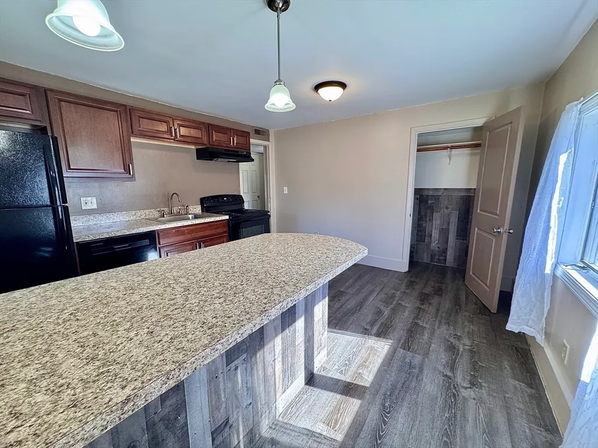
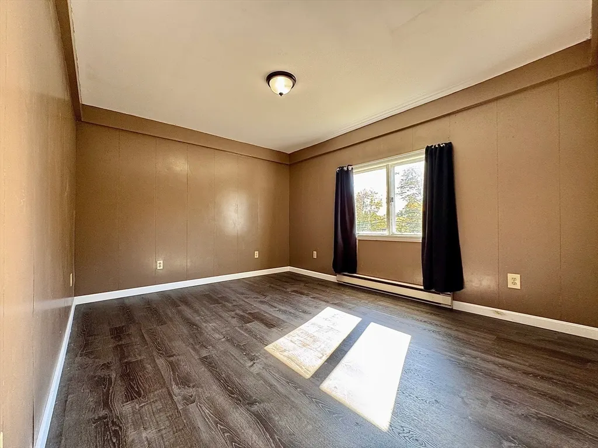
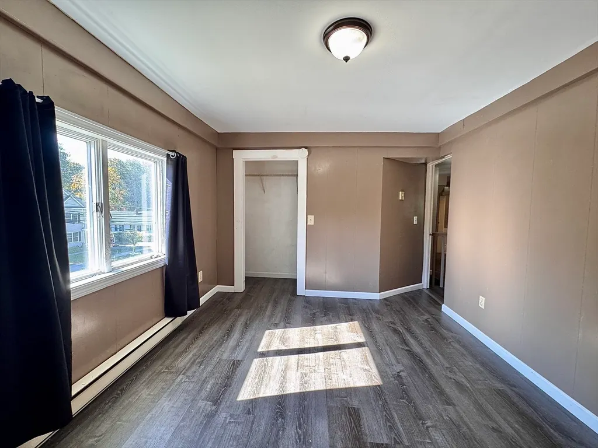
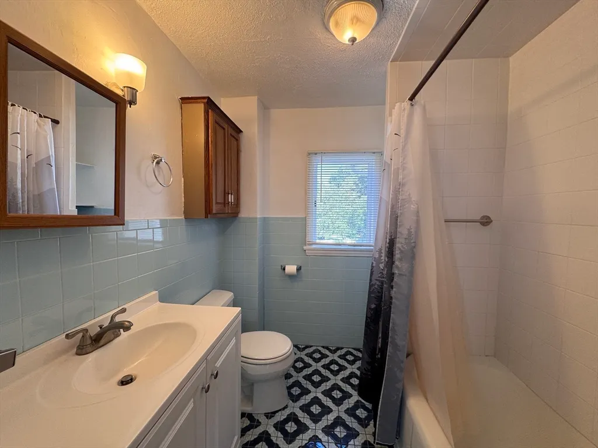
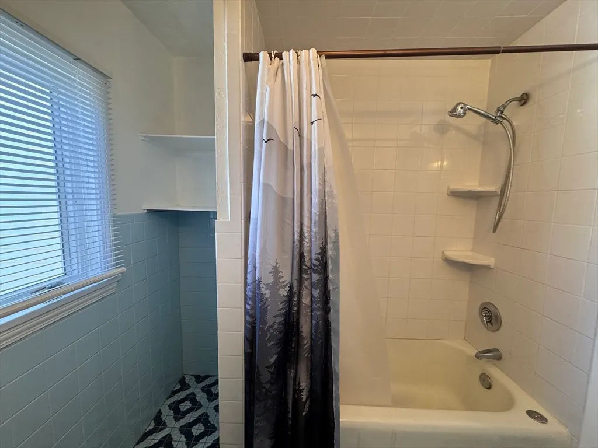
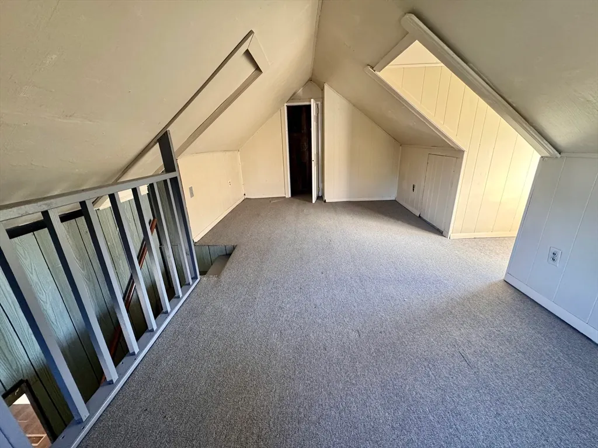
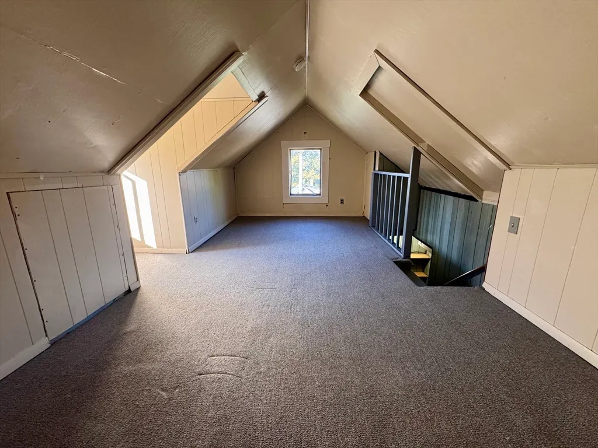
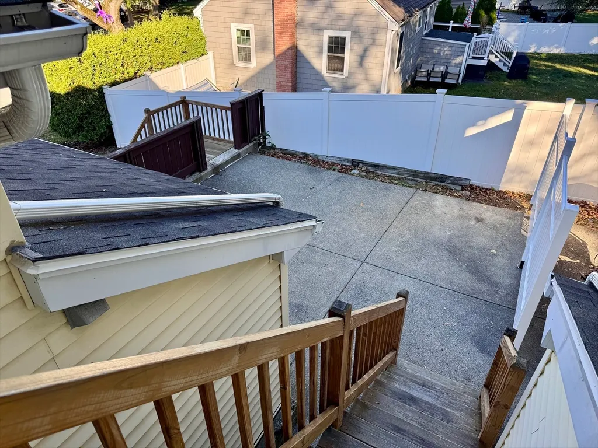
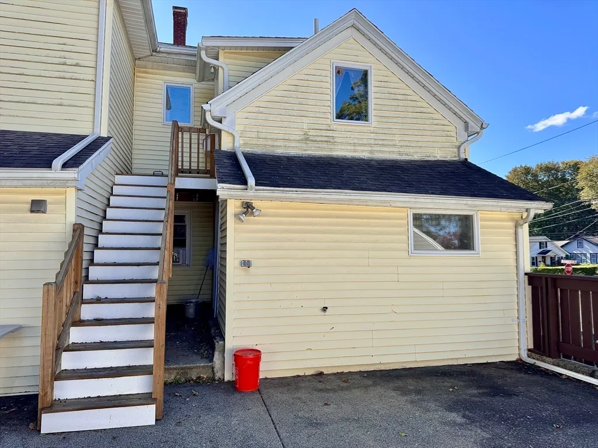
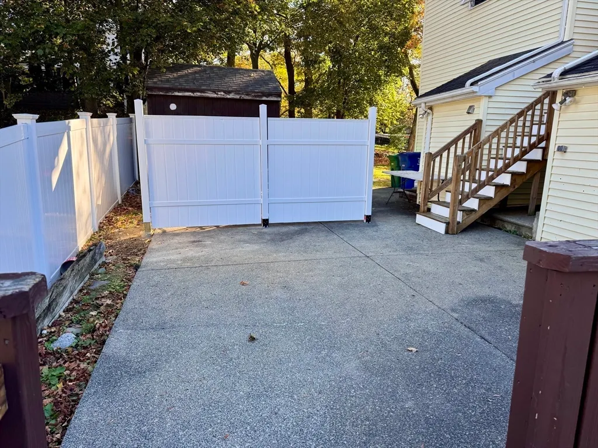
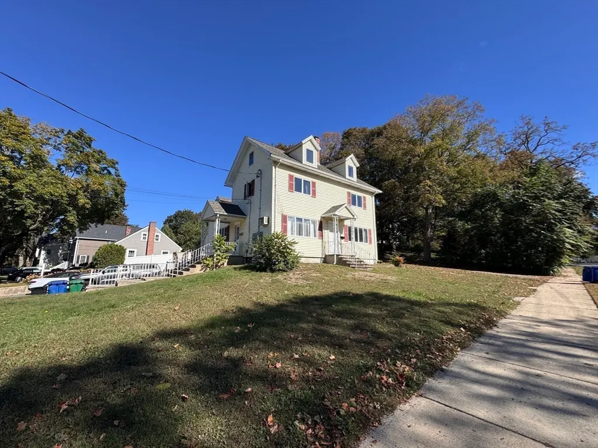
Comfort and convenience+ If you’re looking for a cozy, bright, sun-filled apartment with a spacious living room and home office area, eat-in kitchen with island, on-site washer/dryer (coin-op), and located on the second floor of a well-maintained home and property, this one checks all those boxes … and more. Featuring 2 bedrooms and 1 bath, this unit is a commuter’s dream with quick access to Routes 128/95, 93, 28, and downtown bus stop + train station with service to Boston. Convenient to shops; restaurants; library; Burbank Ice Arena; and Memorial Park with its iconic bandstand and popular free summer concert series, tennis courts, playground area, and ice skating. Include up to four designated/reserved parking spaces in paved driveway accessed from Harrison St. and exclusive outdoor/patio space to relax or entertain, this unit is ready to be your new home. Rent includes water, sewer, partial heat, and yard maintenance. No smoking firm. Cat considered. Showings by appointment only!
| Price History |
|---|
General Features
| Building Area Units | Square Feet |
|---|---|
| Year Built | 1817 |
| Unit Number | A |
| Appliances | Microwave,ENERGY STAR Qualified Refrigerator,ENERGY STAR Qualified Dryer,ENERGY STAR Qualified Dishwasher,ENERGY STAR Qualified Washer,Range |
| Lot Size Square Feet | 10912 |
| Lot Size Units | Acres |
| Availability Date | 2025-10-11 |
| Parcel Number | 734501 |
| Garage Y/N | No |
| Primary Bedroom Level | Main,Second |
| Pets Allowed | No |
| County | Middlesex |
| Close Price | 2200 |
| Community Features | Public Transportation,Shopping,Tennis Court(s),Park,Walk/Jog Trails,Conservation Area,Highway Access,House of Worship,Private School,Public School,T-Station |
| Showing Instructions | Call Holly 617-680-6999,Park In Left 2 Lanes Of Driveway From Harrison St- You Must Accompany |
| Property Type | Residential Lease |
| Senior Community Y/N | No |
| Home Warranty Y/N | No |
| Total Rooms | 4 |
| Certified Treated | Unknown |
| Standard Status | Closed |
| Rent Includes | Water,Sewer,Trash Collection,Gardener,Extra Storage,Laundry Facilities |
| Disclosures | Side fenced on side |
| City | Reading |
| Current Financing | Cash |
| High School | Rmhs |
| Status | Rented |
| Full Baths | 1 |
| Heating | Central,Forced Air,Heat Pump,Individual,Wall Furnace |
| Year Built Details | Actual,Renovated Since |
| Property Subtype | Attached (Townhouse/Rowhouse/Duplex) |
| Year Built Source | Public Records |
| Directions | Main St / Rte 28 to Rte 129 E / Salem St or 128/95 to Salem St/Rte 129 W - driveway on Harrison St. |
| Ok to Lease | Lease Terms(Lease),Term of Rental(12 Mo) |
| HOA | No |
| Property Attached Y/N | Yes |
Interior Features
| Primary Bedroom Features | Closet/Cabinets - Custom Built,Flooring - Hardwood,Recessed Lighting,Remodeled,Closet - Double |
|---|---|
| Primary Bedroom Width | 13 |
| Above Grade Finished Area | 950 |
| Primary Bedroom Area | 204.1 |
| Second Bedroom Width | 13.4 |
| Kitchen Level | Main,Second |
| Living Room Width | 13.5 |
| Fireplace Y/N | No |
| Window Features | Screens |
| Primary on Main | 209.04 |
| Entry Level | 2 |
| Total Bedrooms | 2 |
| Living Room Features | Flooring - Hardwood,Exterior Access,Open Floorplan,Recessed Lighting,Remodeled |
| Total Baths | 1 |
| Air Conditioning Y/N | Yes |
| Bedroom 2 Features | Closet/Cabinets - Custom Built,Flooring - Hardwood,Remodeled,Closet - Double |
| Kitchen Length | 13 |
| Living Room Length | 15.7 |
| Interior Amenities | Closet/Cabinets - Custom Built,Entrance Foyer,Single Living Level |
| Kitchen Area | 191.1 |
| Main Level Bedrooms | 2 |
| Bathroom 1 Level | Main,Second |
| Kitchen Features | Closet/Cabinets - Custom Built,Flooring - Hardwood,Dining Area,Countertops - Stone/Granite/Solid,Open Floorplan,Recessed Lighting,Remodeled |
| Second Bedroom Length | 15.6 |
| Laundry Features | Flooring - Stone/Ceramic Tile,Electric Dryer Hookup,Washer Hookup,Second Floor,In Unit |
| Living Room Level | Main,Second |
| Kitchen Width | 14.7 |
| Heating Y/N | Yes |
| Primary Bedroom Length | 15.7 |
| LivingAreaSource | Unit Floor Plan |
| Second Bedroom Level | Main,Second |
| Living Room Area | 211.95 |
| Flooring | Hardwood |
| Main Level Bathrooms | 1 |
| Bedroom 2 Area | 209.04 |
Exterior Features
| Exterior Amenities | Rain Gutters,Professional Landscaping,Screens |
|---|---|
| Building Area Total | 950 |
| Spa | No |
| Total Parking | 3 |
| Waterfront Y/N | No |
Amenities
- Foreclosure
- Views
- Short Sale
- New Construction
- Adult 55+
- Lease To Own
- No HOA Fees
- Furnished
- Pets
- Primary On Main
- Air Conditioning
- Seller Finance
- Green
- Fixer Upper
- Horse
- Golf
- Fireplace
- Deck
- Garage
- Basement
- Pool
Property vs Rentals Average in 01867
Price
Year Built
 Massachusetts MLS Property Info Network (MLSPIN) - The property listing data and information set forth herein were provided to MLS Property Information Network, Inc. from third party sources, including sellers, lessors and public records, and were compiled by MLS Property Information Network, Inc. The property listing data and information are for the personal, non commercial use of consumers having a good faith interest in purchasing or leasing listed properties of the type displayed to them and
 Copyright 2026 PrimeMLS. All rights reserved. This information is deemed reliable, but not guaranteed. The data relating to real estate displayed on
this Site comes in part from the IDX Program of PrimeMLS. The information
being provided is for consumers' personal, non-commercial use and may
not be used for any purpose other than to identify prospective properties
consumers may be interested in purchasing. Data last updated September 26, 2026 12:45 AM UTC
Copyright 2026 PrimeMLS. All rights reserved. This information is deemed reliable, but not guaranteed. The data relating to real estate displayed on
this Site comes in part from the IDX Program of PrimeMLS. The information
being provided is for consumers' personal, non-commercial use and may
not be used for any purpose other than to identify prospective properties
consumers may be interested in purchasing. Data last updated September 26, 2026 12:45 AM UTC

