
Sold: May 08, 2026 - Waterfront - Pets Allowed - Golf Course - Primary on Main
Address
7 Hardy St # 1, Beverly, MA
Price
$ 3,000
Property Attributes
- MLS#73481676
- TypeRentals
- Listing Status Rented
- CountyESSEX
- CityBeverly
- Zip01915
- StyleApartment
- Year Built1920
- Price$ 3,000
- Bedrooms2
- Full Bathrooms1
- Half Bathrooms0
- Sqr Footage950
Data Source:
Massachusetts MLS Property Info Network (MLSPIN)
Property Description
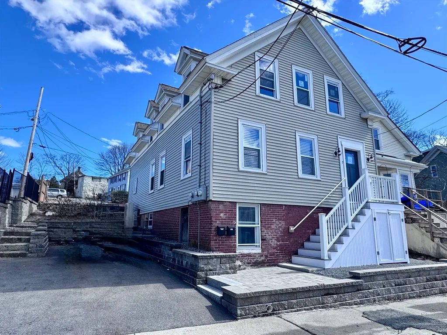
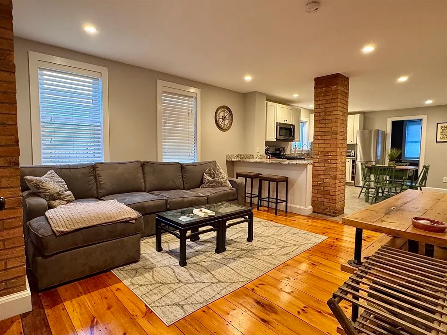
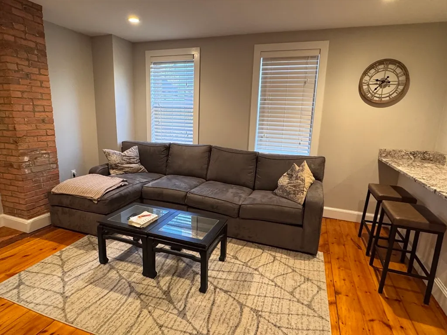
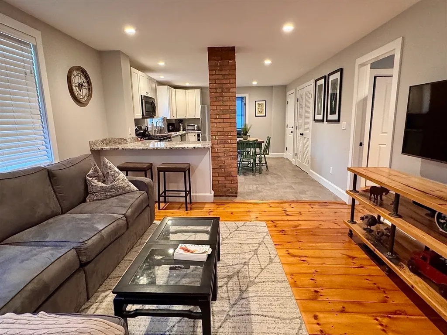
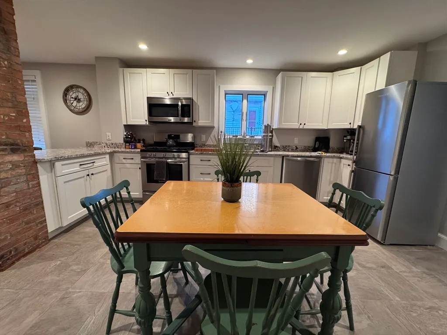
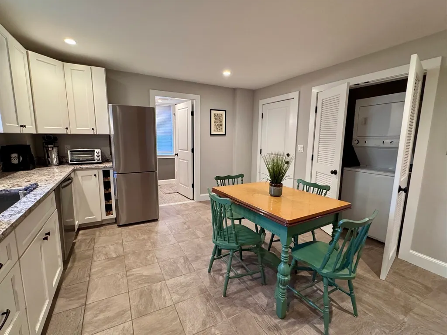
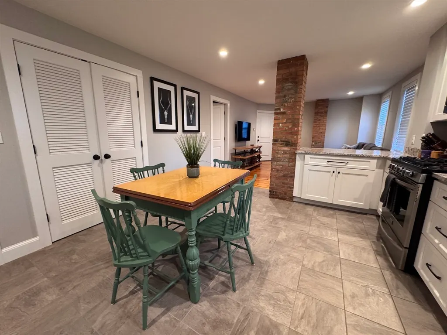
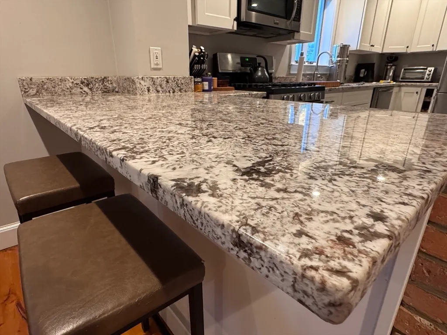
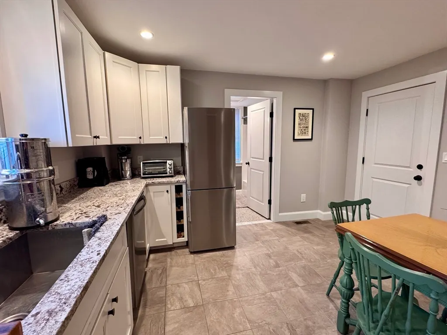
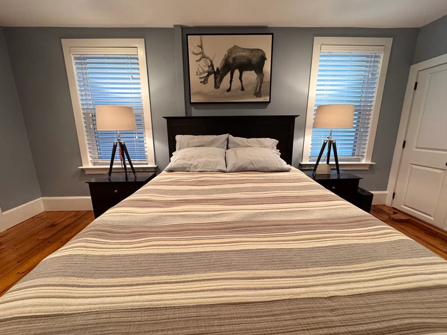
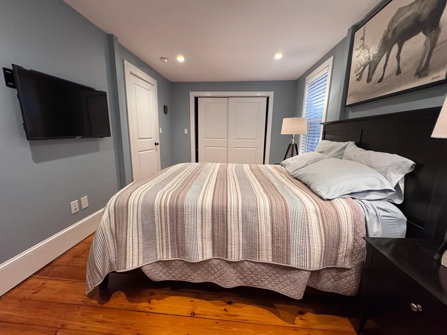
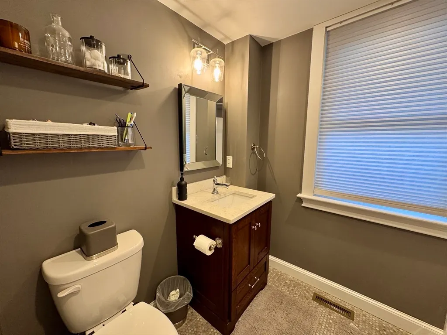
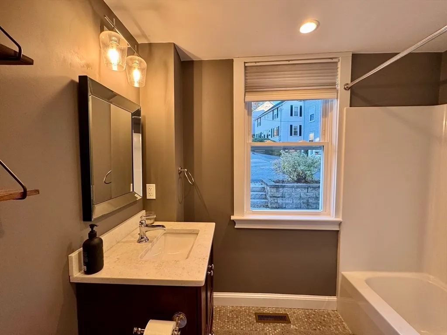
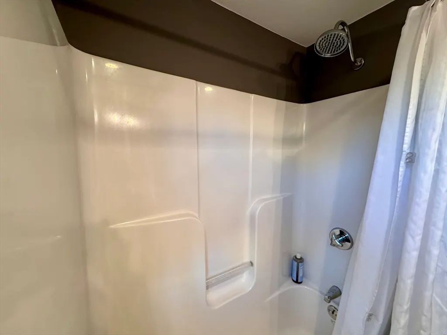
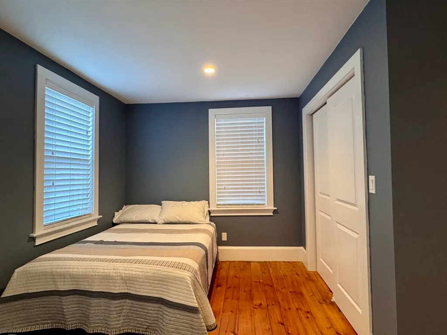
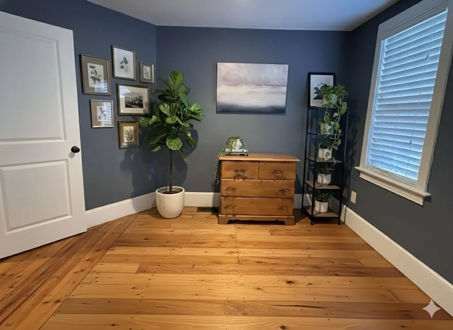
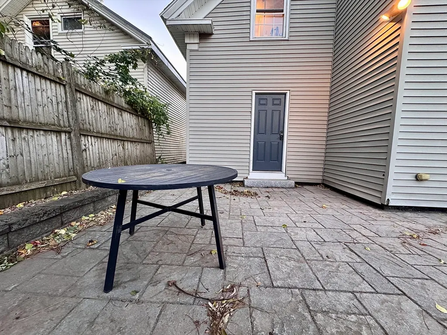
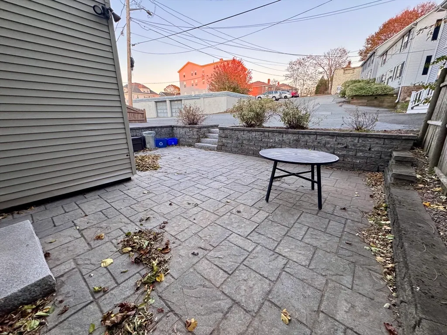
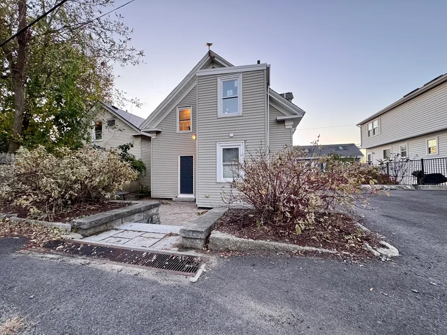
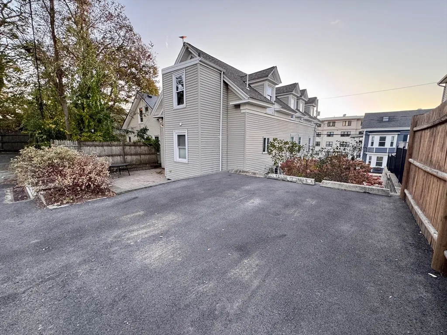
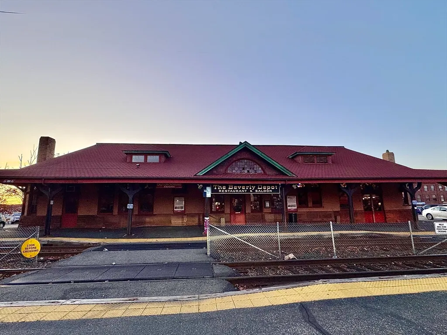
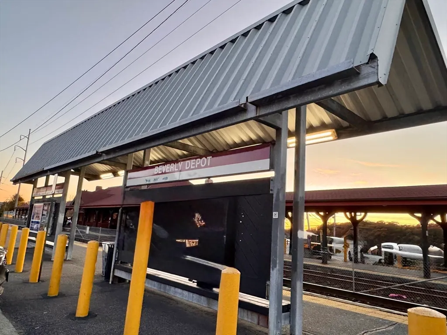
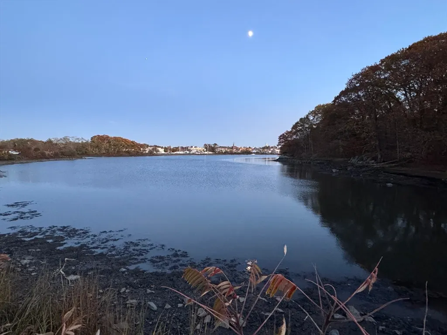
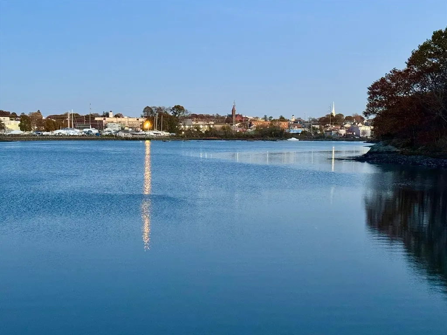
Location++ from Hardy St to the train depot, restaurants and Bass River Marina! If you’re looking for a spacious apartment with abundant natural light; gleaming floors; large eat-in kitchen with generous countertop space, cabinetry, appliances, dining area and washer / dryer; open-concept flow between the living/family room; and kitchen, this one checks all those boxes … and more. Featuring 2 generous bedrooms - two closets in primary-and 1 spacious bath, this unit is located on the first floor of a recently renovated home that is a commuter’s dream with quick access to Boston. Convenient to shops, restaurants, waterfront, Independence Beach Park, and all that that Beverly has to offer. Add two designated parking spaces in paved driveway in rear and a shared outdoor rear patio space to relax or entertain, this unit is one that you’ll want to make your own. Showings by appointment! A Small pet considered for an additional security deposit.
| Price History |
|---|
General Features
| Building Area Units | Square Feet |
|---|---|
| Year Built | 1920 |
| Unit Number | 1 |
| Appliances | Microwave,ENERGY STAR Qualified Refrigerator,ENERGY STAR Qualified Dryer,ENERGY STAR Qualified Dishwasher,ENERGY STAR Qualified Washer,Range |
| Accessibility | No |
| Patio/Porch Features | Patio |
| Lot Size Square Feet | 6300 |
| Lot Size Units | Acres |
| Availability Date | 2026-04-01 |
| Parcel Number | 4180365 |
| Primary Bedroom Level | Main,First |
| Pets Allowed | Yes w/ Restrictions |
| County | Essex |
| Close Price | 3000 |
| Community Features | Public Transportation,Shopping,Tennis Court(s),Park,Walk/Jog Trails,Stable(s),Golf,Medical Facility,Laundromat,Bike Path,Conservation Area,Highway Access,House of Worship,Marina,Private School,Public |
| Property Type | Residential Lease |
| Senior Community Y/N | No |
| Home Warranty Y/N | No |
| Total Rooms | 4 |
| Certified Treated | Unknown |
| Standard Status | Closed |
| Rent Includes | Water,Trash Collection,Gardener,Laundry Facilities,Parking |
| Disclosures | Some room sizes rounded up- feel free to measure,no smoking of any form,common patio space in rear |
| City | Beverly |
| Current Financing | Cash |
| Status | Rented |
| Full Baths | 1 |
| Heating | Natural Gas,Individual,Unit Control |
| Year Built Details | Renovated Since |
| Property Subtype | Apartment |
| Year Built Source | Public Records |
| Directions | Hardy is 1 way via Pleasant St- rear parking- use 6 Moulton Ct gps- on right corner next to patio |
| Waterfront Features | 3/10 to 1/2 Mile To Beach |
| Ok to Lease | Lease Terms(Lease),Term of Rental(12) |
| HOA | No |
| Property Attached Y/N | Yes |
Interior Features
| Primary Bedroom Features | Closet,Flooring - Hardwood,Recessed Lighting,Remodeled,Closet - Double |
|---|---|
| Primary Bedroom Width | 10 |
| Above Grade Finished Area | 950 |
| Primary Bedroom Area | 175 |
| Second Bedroom Width | 12 |
| Kitchen Level | Main,First |
| Living Room Width | 13 |
| Fireplace Y/N | No |
| Window Features | Screens |
| Primary on Main | 184.8 |
| Entry Level | 1 |
| Total Bedrooms | 2 |
| Living Room Features | Flooring - Hardwood,Exterior Access,Open Floorplan,Recessed Lighting,Remodeled |
| Total Baths | 1 |
| Air Conditioning Y/N | Yes |
| Bedroom 2 Features | Flooring - Hardwood,Closet - Double |
| Kitchen Length | 16 |
| Living Room Length | 14 |
| Interior Amenities | Single Living Level |
| Kitchen Area | 208 |
| Main Level Bedrooms | 2 |
| Bathroom 1 Level | First |
| Kitchen Features | Bathroom - Full,Closet/Cabinets - Custom Built,Flooring - Stone/Ceramic Tile,Dining Area,Countertops - Stone/Granite/Solid,Cabinets - Upgraded,Exterior Access,Open Floorplan,Recessed Lighting,Remodel |
| Second Bedroom Length | 15.4 |
| Laundry Features | Electric Dryer Hookup,Washer Hookup,First Floor,In Unit |
| Living Room Level | Main,First |
| Kitchen Width | 13 |
| Heating Y/N | Yes |
| Primary Bedroom Length | 17.5 |
| LivingAreaSource | Field Card |
| Second Bedroom Level | Main,First |
| Living Room Area | 182 |
| Bedroom 2 Area | 184.8 |
Exterior Features
| Exterior Amenities | Patio,Screens |
|---|---|
| Building Area Total | 950 |
| Spa | No |
| Total Parking | 3 |
| Waterfront Y/N | No |
Amenities
- Foreclosure
- Views
- Short Sale
- New Construction
- Adult 55+
- Lease To Own
- No HOA Fees
- Furnished
- Pets
- Primary On Main
- Air Conditioning
- Seller Finance
- Green
- Fixer Upper
- Horse
- Golf
- Fireplace
- Deck
- Garage
- Basement
- Pool
Property vs Rentals Average in 01915
Price
Year Built
 Massachusetts MLS Property Info Network (MLSPIN) - The property listing data and information set forth herein were provided to MLS Property Information Network, Inc. from third party sources, including sellers, lessors and public records, and were compiled by MLS Property Information Network, Inc. The property listing data and information are for the personal, non commercial use of consumers having a good faith interest in purchasing or leasing listed properties of the type displayed to them and
 Copyright 2026 PrimeMLS. All rights reserved. This information is deemed reliable, but not guaranteed. The data relating to real estate displayed on
this Site comes in part from the IDX Program of PrimeMLS. The information
being provided is for consumers' personal, non-commercial use and may
not be used for any purpose other than to identify prospective properties
consumers may be interested in purchasing. Data last updated September 26, 2026 12:45 AM UTC
Copyright 2026 PrimeMLS. All rights reserved. This information is deemed reliable, but not guaranteed. The data relating to real estate displayed on
this Site comes in part from the IDX Program of PrimeMLS. The information
being provided is for consumers' personal, non-commercial use and may
not be used for any purpose other than to identify prospective properties
consumers may be interested in purchasing. Data last updated September 26, 2026 12:45 AM UTC

