

Address
68 Gilbert Road, Woodbury, VT
Price
$ 345,000
Property Attributes
- MLS#5079021
- TypeSingle Family
- Listing Status Active
- CountyWASHINGTON
- CityWoodbury
- AreaWashington
- Zip05681
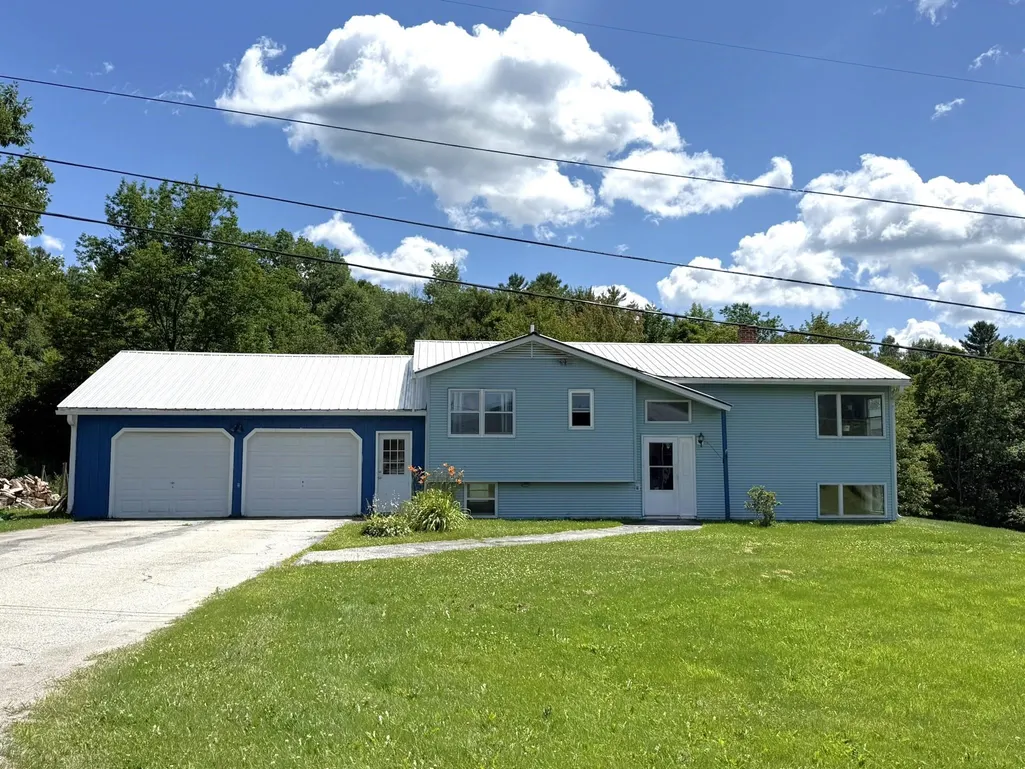
- StyleRaised Ranch
- Year Built1971
- Price$ 345,000
- Bedrooms3
- Full Bathrooms1
- Half Bathrooms1
- Sqr Footage1786
- Lot Size1 Acres
Data Source:
PrimeMLS
Property Description
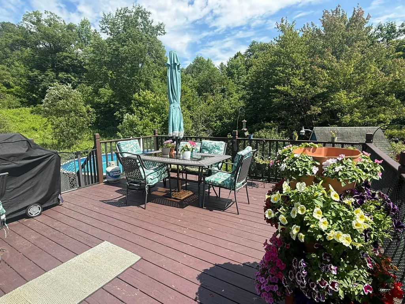
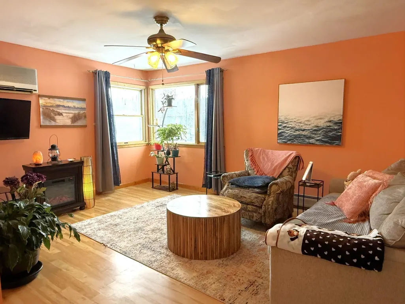
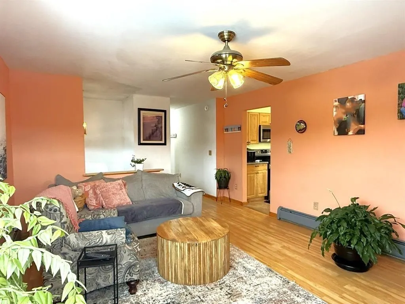
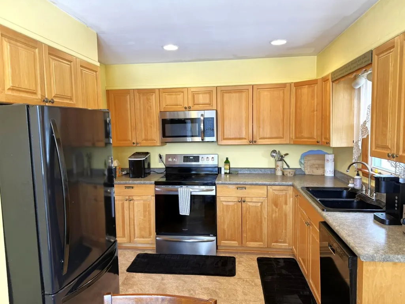
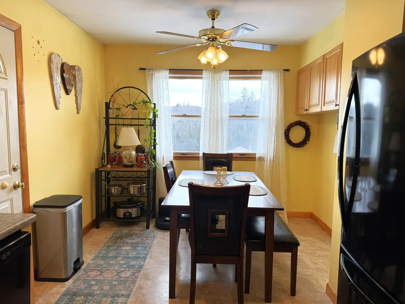
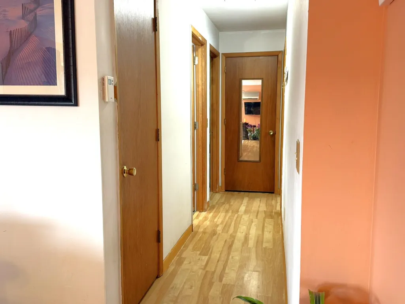
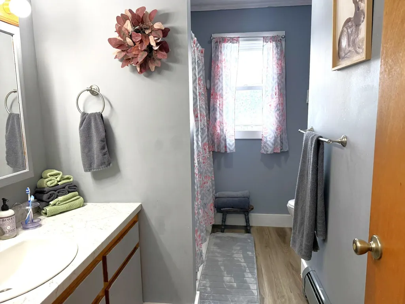
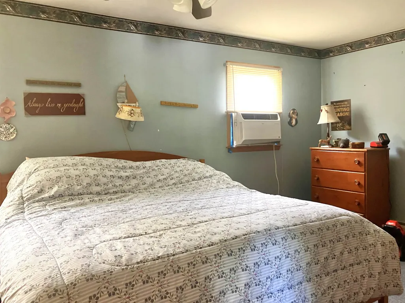
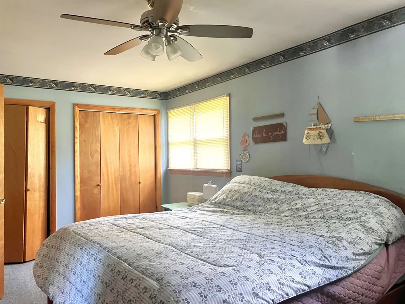
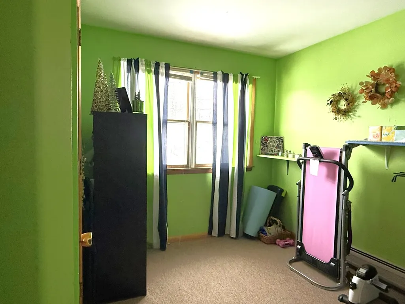
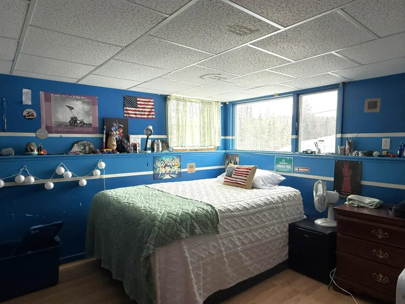
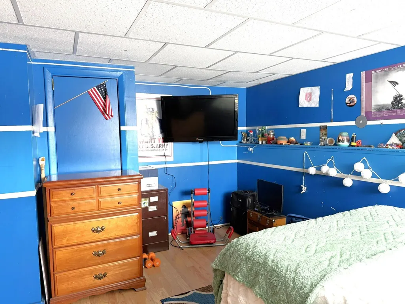
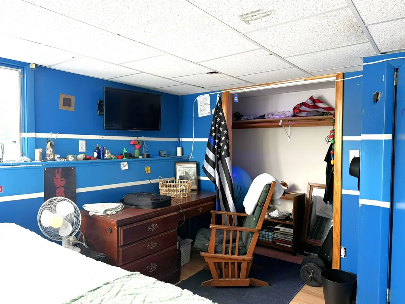
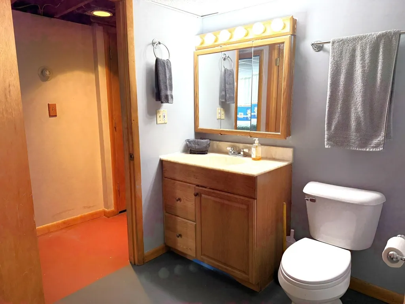
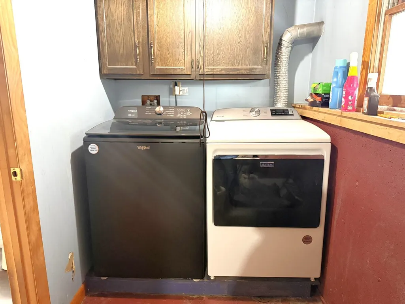
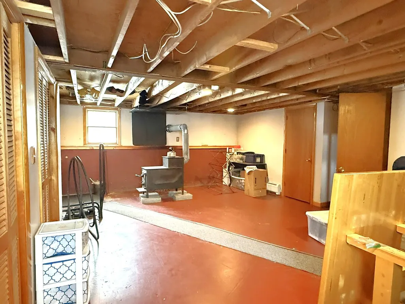
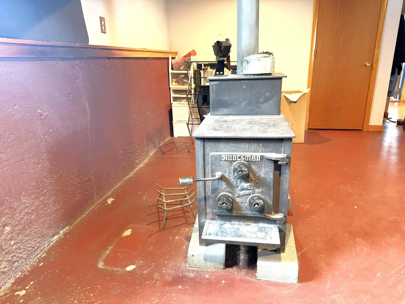
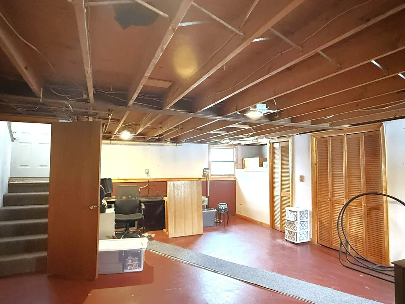
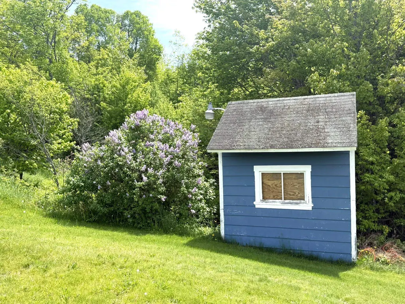
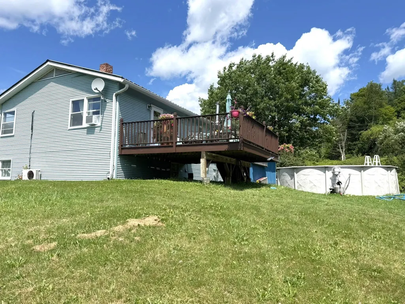
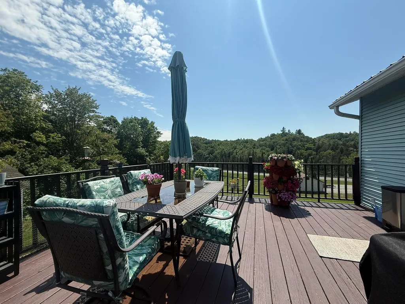
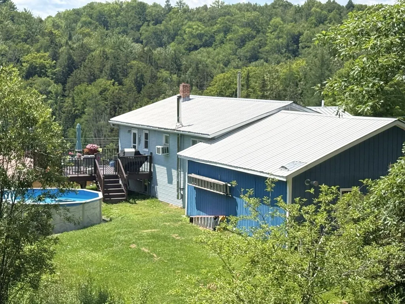
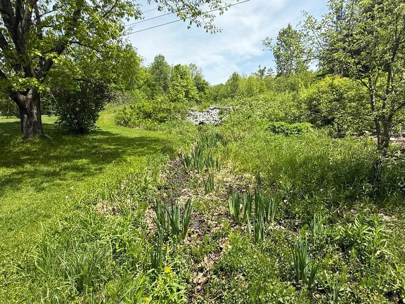
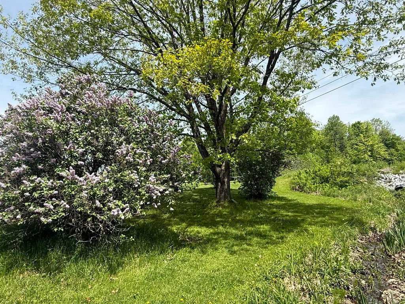
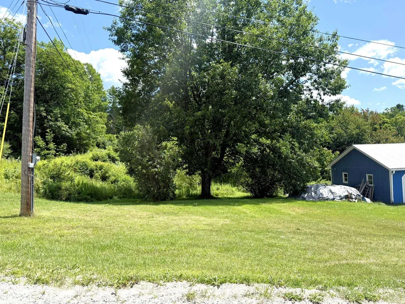
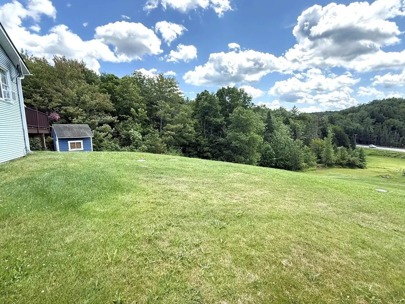
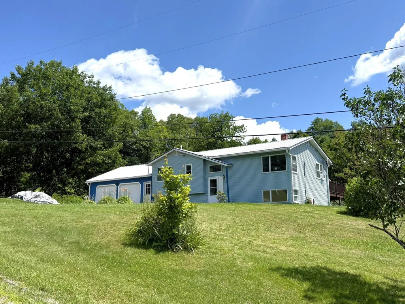
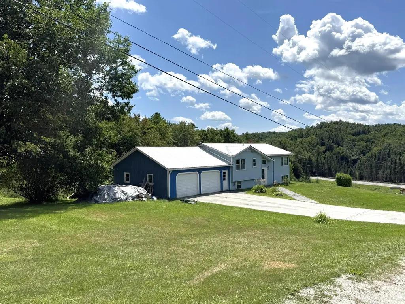
Price Reduced! Motivated Sellers! Don't miss your opportunity to be the next owner of this well cared for home! Set on a spacious 1 +/- acre corner lot, this raised ranch offers comfort, functionality, and easy access to outdoor recreation. The attached two-car garage provides convenient direct entry into the lower level great room, making everyday living easy in all seasons. The main level features a bright and inviting living room with an electric fireplace, perfect for relaxing evenings in the cooler months and a wall air conditioning unit for the warm months. The eat-in kitchen offers plenty of space for casual dining and includes a door that opens to the back deckâideal for enjoying morning coffee or summer grilling. This level also includes a full bath, a spacious primary bedroom with double closets, and a comfortable guest bedroom. Downstairs, the lower level provides a great room warmed by a cozy wood stove, creating a welcoming gathering space. Youâll also find an additional guest bedroom, a half bath, laundry, and utility room. Outside, the open acre offers plenty of room to garden, play, or simply enjoy the surroundings. A small stream runs behind the home, adding to the charm, and a storage shed provides extra space for tools and outdoor equipment. Located at the corner of two town-maintained gravel roads, the property offers a country setting while being just up the hill from VT Route 14 for an easy commute. With numerous nearby lakes and ponds to explore, this home is a great base for enjoying Vermontâs outdoor lifestyle.
| Elementary School | Middle School | High School |
|---|---|---|
| Mountain View Union Elementary School District | Hazen Union Middle School | Hazen Union High School |
| Price History | |
|---|---|
| 3/11/2026 | Listed $375,000 |
| 5/20/2026 | 2$369,900 |
| 6/26/2026 | 6$350,000 |
| 7/23/2026 | 2$345,000 |
General Features
| Road Frontage | Yes |
|---|---|
| Sewer | 1000 Gallon,Concrete,Leach Field,Private,Septic Design Available |
| Heating | Oil,Baseboard,Hot Water,Wood Stove,Boiler |
| Cooling | Wall AC Units |
| Utilities | Cable Available,Telephone Available |
| Possession | At Closing |
| Roof | Metal |
| Appliances | Dishwasher,Dryer,Microwave,Electric Range,Refrigerator,Washer,Electric Water Heater,Water Heater off Boiler |
| Easements | No |
| Garage | Yes |
| Flood Zone | No |
| Zoning | Woodbury |
| Full Baths | 1 |
| Half Baths | 1 |
| Bathrooms | 2 |
| Year Built | 1971 |
| Electric | Circuit Breaker(s) |
| Style | Raised Ranch |
| Stories Count | 2 |
| Resort | No |
| Type | Single Family |
| Documents Available | Property Disclosure,Septic Design,State Wastewater Permit,Tax Map |
| Property Condition | Existing |
| Assessment Amount | 177800 |
| Possible Use | Residential |
| Tax Year | 2025 |
| Fuel Company | Irving Oil |
| Electric Company | Hardwick Electric |
| Covenants | No |
| Construction Materials | Vinyl Siding,Wood Siding |
| Directions | From Woodbury US Post Office,travel south on VT RT 14 for 0.6 miles,turn left onto Gilbert Road,2nd house on right on corner of Gilbert Road & Blake Hill. (GPS address is 68 Gilbert Road,East Calai |
| High School | Hazen Union High School |
| City | Woodbury |
| Property Class | Residential |
| Other Equipment | Air Conditioner,CO Detector,Other,Smoke Detector,Wood Stove |
| School District | Orleans Southwest |
| Seasonal | No |
| Elementary School | Mountain View Union Elementary School District |
| Middle School | Hazen Union Middle School |
| DOM | 198 |
| Price Per Sq Ft Total AG | 368.59 |
| Last Updated | 07/23/2026 19:54:32 |
Interior Features
| Basement Description | Climate Controlled,Concrete Floor,Daylight,Exterior Access,Exterior Stairs,Finished,Full,Interior Access,Interior Stairs,Storage Space |
|---|---|
| Interior Amenities | Ceiling Fan,Dining Area,Kitchen/Dining,Laundry Hook-ups,Natural Light,Natural Woodwork,Indoor Storage,Wood Stove Hook-up,Basement Laundry |
| Basement | Yes |
| Flooring | Carpet,Concrete,Laminate,Vinyl |
| Beds | 3 |
| Total Rooms | 7 |
| Total Number of Units | 1 |
| Room 1 Level | 1 |
| Internet | Cable Internet |
| Total Finished Area | 1786 |
| Rooms: Level B | Level B: Bedroom,Level B: Great Room |
| Rooms: Level 1 | Level 1: Bedroom,Level 1: Full Bathroom,Level 1: Foyer,Level 1: Kitchen/Dining,Level 1: Living Room |
| Room 8 Type | Bedroom |
| Room 8 Level | Basement |
| Room 7 Type | Great Room |
| Room 7 Level | Basement |
| Room 6 Type | Bedroom |
| Room 6 Level | 1 |
| Room 5 Type | Bedroom |
| Room 5 Level | 1 |
| Room 4 Type | Bathroom Full |
| Room 4 Level | 1 |
| Room 3 Type | Kitchen/Dining |
| Room 3 Level | 1 |
| Room 2 Type | Living Room |
| Room 2 Level | 1 |
| Room 1 Type | Foyer |
| Basement Access Type | Interior |
Exterior Features
| Lot Features | Corner,Landscaped,Level,Open,Sloping |
|---|---|
| Exterior Amenities | Deck,Garden Space,Shed |
| Driveway | Paved |
| Water View | No |
| Lot Size Area | 1 |
| Water Source | Drilled Well |
| Parking Features | Auto Open,Direct Entry,Driveway,Garage,Paved,Attached |
| Garage Capacity | 2 |
| Foundation | Concrete |
| Lot | 53 |
| Color | Blue |
| Waterfront Property | No |
| Road Frontage Length | 412 |
| Road Frontage Type | Gravel,Public,Public Maintained Road,Unpaved |
| Surveyed | Unknown |
| Water Body Type | Stream |
| Lot Size Square Feet | 43560 |
| Water Body Access | Yes |
Amenities
- Foreclosure
- Views
- Short Sale
- New Construction
- Adult 55+
- Lease To Own
- No HOA Fees
- Furnished
- Primary On Main
- Air Conditioning
- Seller Finance
- Green
- Fixer Upper
- Horse
- Golf
- Fireplace
- Deck
- Garage
- Basement
- Pool
Property vs Single Family Average in 05681
Statistics provided by Inside Real Estate
Price
Year Built
Visits
 Massachusetts MLS Property Info Network (MLSPIN) - The property listing data and information set forth herein were provided to MLS Property Information Network, Inc. from third party sources, including sellers, lessors and public records, and were compiled by MLS Property Information Network, Inc. The property listing data and information are for the personal, non commercial use of consumers having a good faith interest in purchasing or leasing listed properties of the type displayed to them and
 Copyright 2026 PrimeMLS. All rights reserved. This information is deemed reliable, but not guaranteed. The data relating to real estate displayed on
this Site comes in part from the IDX Program of PrimeMLS. The information
being provided is for consumers' personal, non-commercial use and may
not be used for any purpose other than to identify prospective properties
consumers may be interested in purchasing. Data last updated September 26, 2026 12:45 AM UTC
Copyright 2026 PrimeMLS. All rights reserved. This information is deemed reliable, but not guaranteed. The data relating to real estate displayed on
this Site comes in part from the IDX Program of PrimeMLS. The information
being provided is for consumers' personal, non-commercial use and may
not be used for any purpose other than to identify prospective properties
consumers may be interested in purchasing. Data last updated September 26, 2026 12:45 AM UTC
