
Views


Address
133 Ben Dexter Road, Topsham, VT
Price
$ 849,000
Property Attributes
- MLS#5099239
- TypeSingle Family
- Listing Status Active
- CountyORANGE
- CityTopsham
- AreaOrange
- Zip05076
- StyleContemporary
- Year Built1960
- Price$ 849,000
- Bedrooms4
- Full Bathrooms3
- Half Bathrooms0
- Sqr Footage2573
- Lot Size95 Acres
Data Source:
PrimeMLS
Property Description
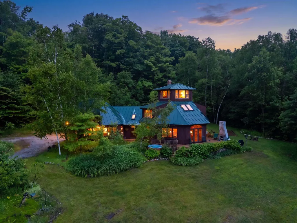
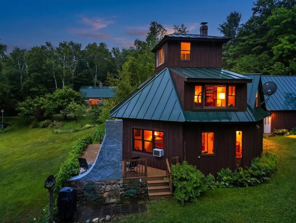
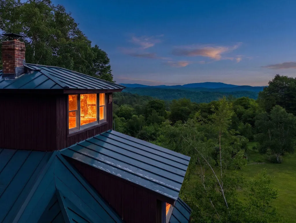
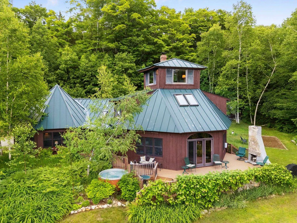
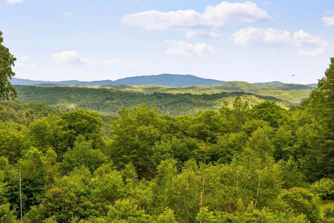
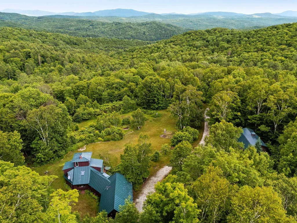
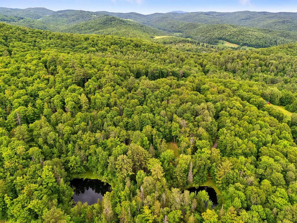
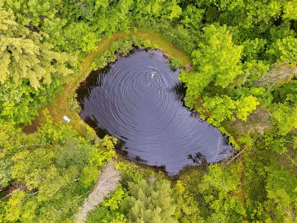
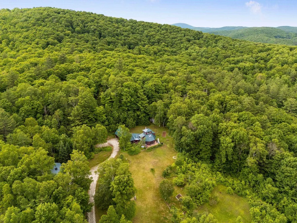
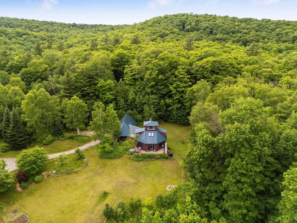
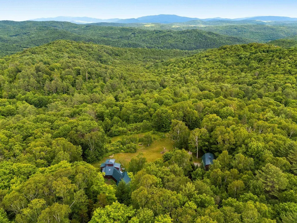
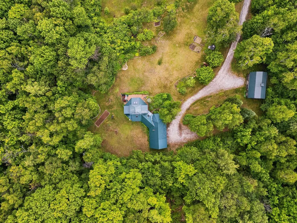
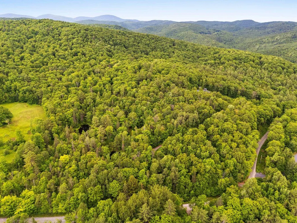
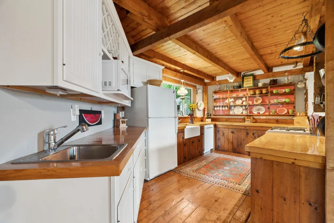
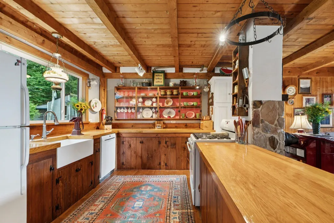
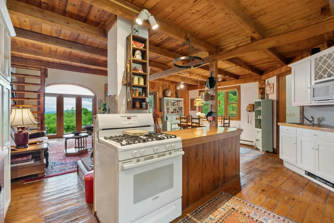
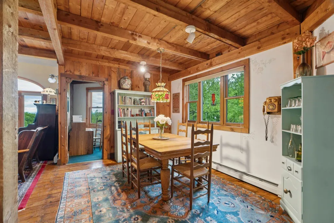
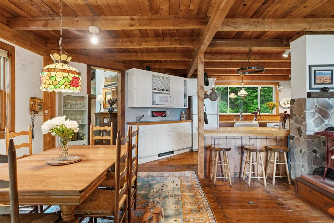
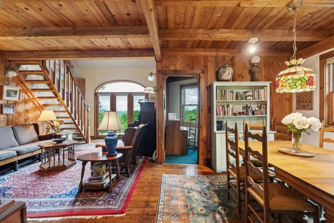
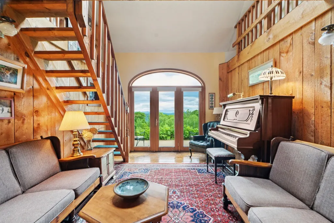
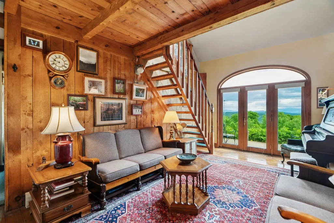
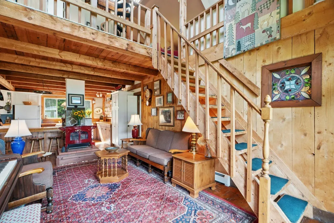
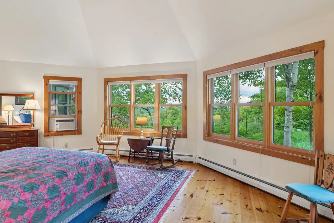
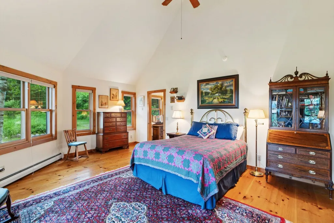
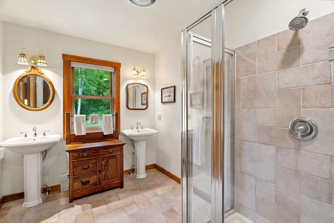
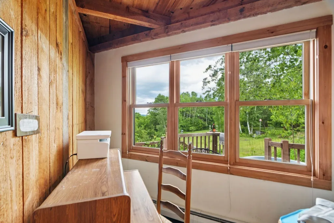
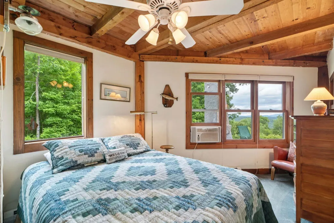
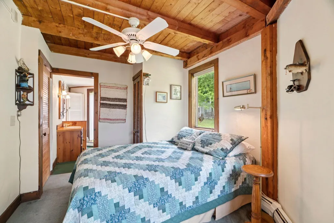
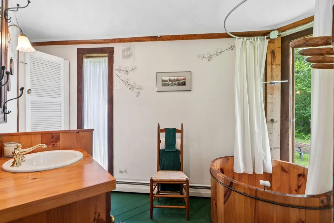
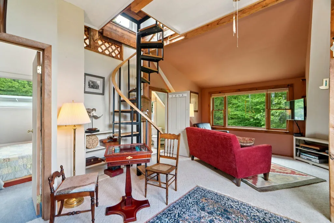
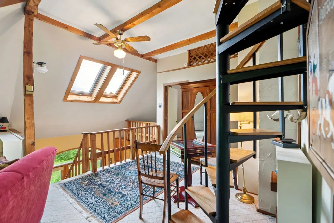
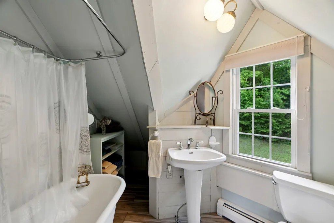
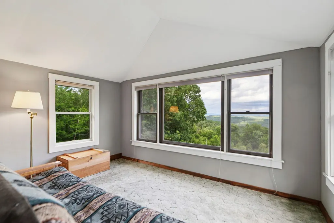
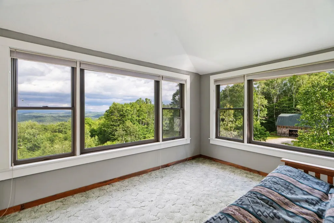
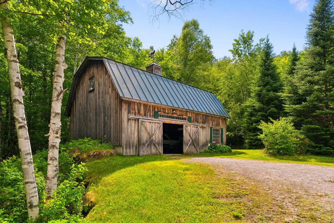
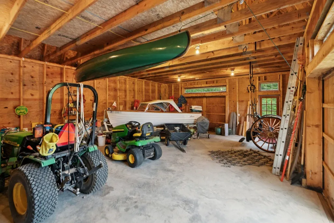
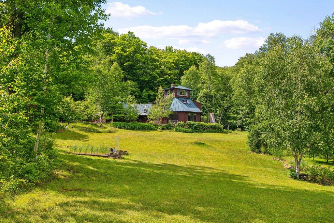
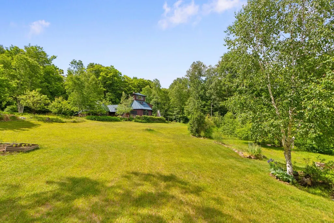
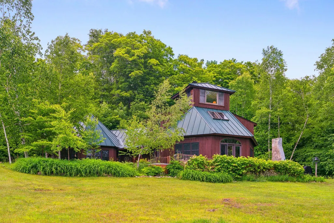
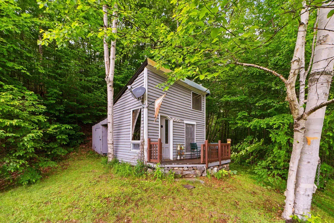
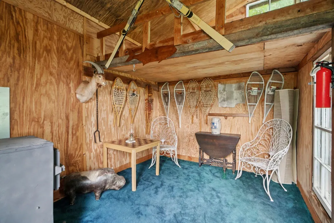
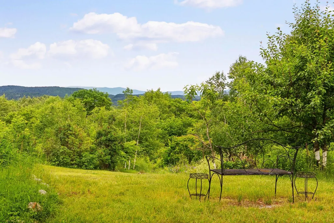
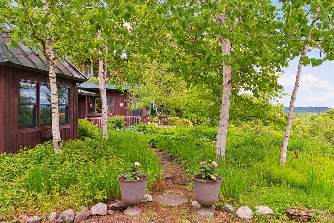
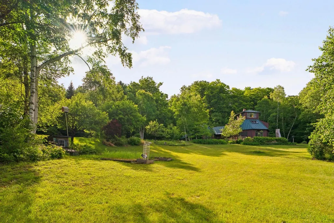
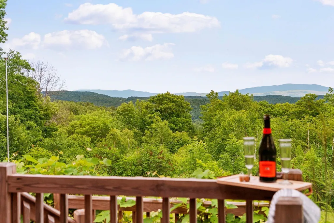
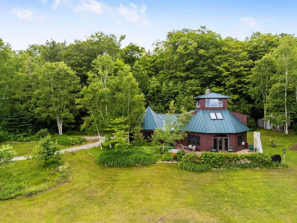
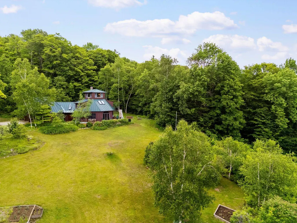
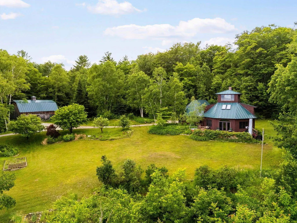
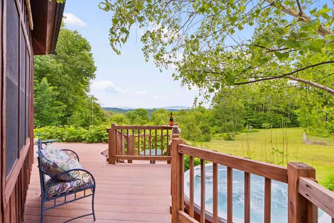
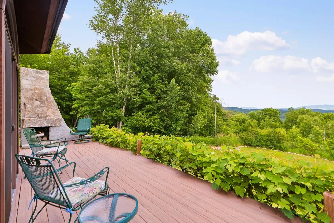
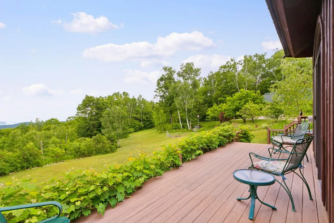
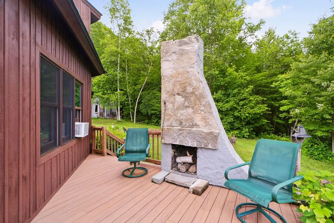
Perched on nearly 95 private acres in the hills of Topsham, this distinctive octagonal contemporary home with its signature cupola offers a rare blend of character, privacy, and natural beauty. The diverse landscape features mature orchard trees, perennial gardens, raspberry bushes, two picturesque recreational ponds, open fields, mixed woodlands, a maintained walking trail, and an old logging road winding through the property, creating endless opportunities for hiking, snowshoeing, wildlife viewing, and outdoor recreation. Significantly expanded and thoughtfully updated in 2000, the home was enhanced to complement its spectacular setting while preserving its unique architectural character. Filled with natural light, it showcases sweeping long-range views of New Hampshire's White Mountains, including Mount Moosilauke, Mount Lafayette, and Loon Mountain. Relax beside the impressive outdoor stone fireplace, soak in the circular hot tub while stargazing, or unwind on the expansive grapevine-lined composite deck while taking in the ever-changing scenery. Additional improvements include a rustic guest cottage complete with a wood stove and composting toilet, a substantial two-story barn with loft space, a chicken coop, and ample room for gardening, hobby farming, equipment storage, or creative pursuits. Whether you're seeking a full-time residence, private retreat, homestead, or recreational escape, this exceptional property offers remarkable flexibility. Approximately 33 separately acquired acres, including a cleared area, may offer future subdivision, development, or resale potential, subject to applicable permits and approvals. 2012 John Deere H411 HST diesel tractor with front loader (620 hours) and 2016 John Deere JD330 42" lawn mower (211 hours) included.
| Elementary School | Middle School | High School |
|---|---|---|
| Waits River Valley USD #36 Elementary School | Waits River Valley USD #36 Middle School | Choice High School |
| Price History | |
|---|---|
| 7/10/2026 | Listed $849,000 |
General Features
| Road Frontage | Yes |
|---|---|
| Sewer | Concrete,Leach Field,Private,Septic |
| Heating | Propane,Wood,Hot Water,Wood Stove |
| Cooling | Other |
| Utilities | Phone,Satellite |
| Roof | Standing Seam |
| Appliances | Dishwasher,Dryer,Freezer,Microwave,Gas Range,Refrigerator,Washer,Water Heater off Boiler |
| Garage | Yes |
| Flood Zone | No |
| Zoning | Residential |
| 3/4 Baths | 1 |
| Full Baths | 2 |
| Bathrooms | 3 |
| Year Built | 1960 |
| Electric | Circuit Breaker(s) |
| Style | Contemporary |
| Stories Count | 1.5 |
| Resort | No |
| Type | Single Family |
| Documents Available | Deed,Property Disclosure,Tax Map |
| Property Condition | Existing |
| Possible Use | Maple Sugar,Recreation,Residential,Woodland |
| Tax Year | 2025 |
| Fuel Company | Styles- Perry's Oil |
| Electric Company | Washington Electric |
| Covenants | Unknown |
| Construction Materials | Board and Batten Exterior,Wood Exterior |
| Directions | From I-91,take Exit 16 and head north on VT-25. Continue for approximately 7.5 miles,then turn right onto Village Road and follow for 5.2 miles. Turn left onto Willey Hill Road and continue for 1 mil |
| High School | Choice |
| City | Topsham |
| Property Class | Residential |
| Other Equipment | Window AC,CO Detector,Battery Smoke Detector,Wood Stove |
| Seasonal | No |
| Elementary School | Waits River Valley USD #36 |
| Middle School | Waits River Valley USD #36 |
| DOM | 29 |
| Price Per Sq Ft Total AG | 329.97 |
| Last Updated | 09/26/2026 22:24:36 |
Interior Features
| Basement Description | Crawl Space,Dirt Floor,Gravel,Interior Access |
|---|---|
| Interior Amenities | Ceiling Fan,Dining Area,Kitchen/Living,Lead/Stain Glass,Primary BR w/ BA,Natural Light,Skylight,Vaulted Ceiling,Walk-in Closet,1st Floor Laundry |
| Basement | Yes |
| Flooring | Carpet,Softwood,Tile |
| Beds | 4 |
| Total Rooms | 11 |
| Room 1 Level | 1 |
| Internet | Satellite Internet |
| Total Finished Area | 2573 |
| Rooms: Level 3 | Level 3: Loft |
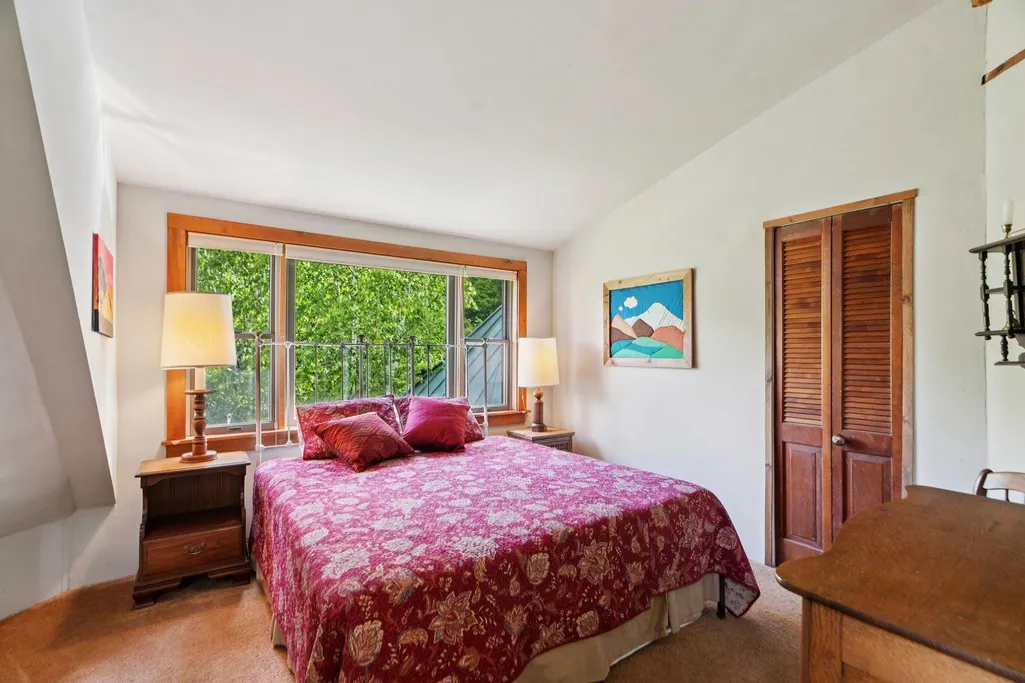
| Rooms: Level 2 | Level 2: Bedroom,Level 2: Full Bathroom,Level 2: Living Room |
| Rooms: Level 1 | Level 1: Bedroom,Level 1: Full Bathroom,Level 1: Kitchen/Living,Level 1: Laundry Room,Level 1: Primary Bdm Ste,Level 1: Office/Study |
| Room 9 Type | Bedroom |
| Room 9 Level | 2 |
| Room 9 Dimensions | 14'4 x11'4 |
| Room 8 Type | Bathroom Full |
| Room 8 Level | 2 |
| Room 8 Dimensions | 6'1 x8'2 |
| Room 7 Type | Living Room |
| Room 7 Level | 2 |
| Room 7 Dimensions | 21'3 x20'0 |
| Room 6 Type | Laundry Room |
| Room 6 Level | 1 |
| Room 6 Dimensions | 10'7 x3'5 |
| Room 5 Type | Bedroom |
| Room 5 Level | 1 |
| Room 5 Dimensions | 15'9 x9'1 |
| Room 4 Type | Bathroom Full |
| Room 4 Level | 1 |
| Room 4 Dimensions | 9'3 x9'1 |
| Room 3 Type | Office/Study |
| Room 3 Level | 1 |
| Room 3 Dimensions | 10x13 |
| Room 2 Type | Primary BR Suite |
| Room 2 Level | 1 |
| Room 2 Dimensions | 22'x23' |
| Room 11 Type | Loft |
| Room 11 Level | 3 |
| Room 11 Dimensions | 11'6 x11'9 |
| Room 10 Type | Bedroom |
| Room 10 Level | 2 |
| Room 10 Dimensions | 12'3 x13'4 |
| Room 1 Type | Kitchen/Living |
| Room 1 Dimensions | 31'22 x21'8 |
| Basement Access Type | Interior |
Exterior Features
| Lot Features | Country Setting,Field/Pasture,Landscaped,Mountain View,Open,Orchards,Recreational,Rolling,Secluded,Trail/Near Trail,View,Walking Trails,Near Snowmobile Trails,Private |
|---|---|
| Exterior Amenities | Barn,Deck,Garden Space,Hot Tub,Natural Shade,Outbuilding,Storage,Window Screens,Poultry Coop |
| Driveway | Gated,Gravel |
| Lot Size Area | 95 |
| Water Source | On-Site Well Exists,Private,Spring |
| Parking Features | Driveway,Garage,Barn,Attached |
| Garage Capacity | 2 |
| Foundation | Concrete |
| Lot | B38133 & 0019.22 |
| Color | Brown |
| Road Frontage Length | 1080 |
| Road Frontage Type | Gravel,Public |
| Surveyed | Unknown |
| Lot Size Square Feet | 4138200 |
| Water Body Access | No |
Amenities
- Foreclosure
- Views
- Short Sale
- New Construction
- Adult 55+
- Lease To Own
- No HOA Fees
- Furnished
- Primary On Main
- Air Conditioning
- Seller Finance
- Green
- Fixer Upper
- Horse
- Golf
- Fireplace
- Deck
- Garage
- Basement
- Pool
Property vs Single Family Average in 05076
Statistics provided by Inside Real Estate
Price
Year Built
 Massachusetts MLS Property Info Network (MLSPIN) - The property listing data and information set forth herein were provided to MLS Property Information Network, Inc. from third party sources, including sellers, lessors and public records, and were compiled by MLS Property Information Network, Inc. The property listing data and information are for the personal, non commercial use of consumers having a good faith interest in purchasing or leasing listed properties of the type displayed to them and
 Copyright 2026 PrimeMLS. All rights reserved. This information is deemed reliable, but not guaranteed. The data relating to real estate displayed on
this Site comes in part from the IDX Program of PrimeMLS. The information
being provided is for consumers' personal, non-commercial use and may
not be used for any purpose other than to identify prospective properties
consumers may be interested in purchasing. Data last updated September 26, 2026 12:45 AM UTC
Copyright 2026 PrimeMLS. All rights reserved. This information is deemed reliable, but not guaranteed. The data relating to real estate displayed on
this Site comes in part from the IDX Program of PrimeMLS. The information
being provided is for consumers' personal, non-commercial use and may
not be used for any purpose other than to identify prospective properties
consumers may be interested in purchasing. Data last updated September 26, 2026 12:45 AM UTC
