
Open House Sat, Sep 26th 11:00 AM - 01:00 PM - Views - Golf Course

Address
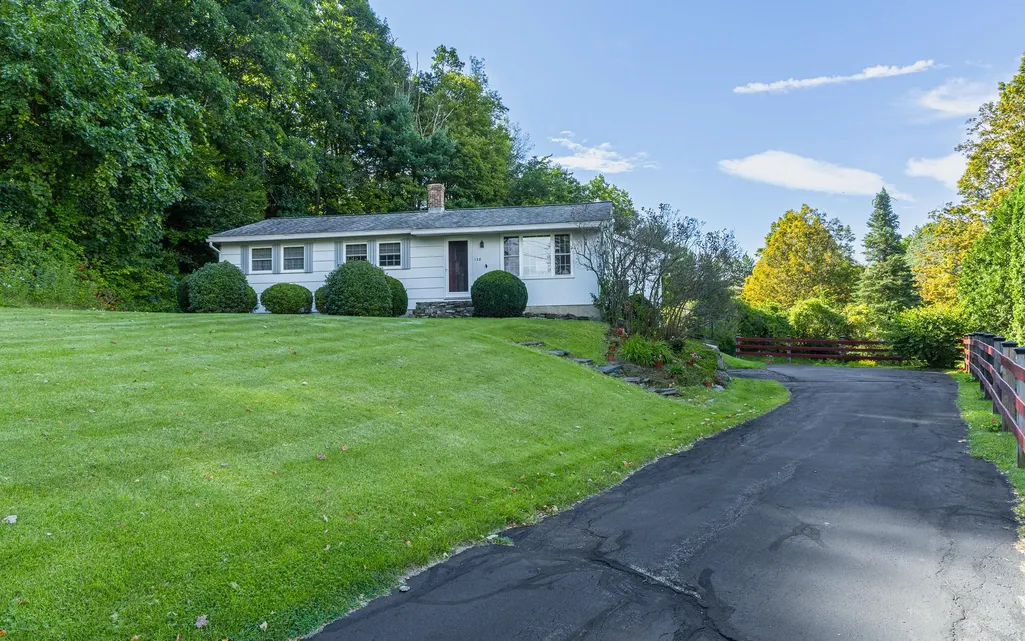
138 North Road, Walpole, NH
Price
$ 420,000
Property Attributes
- MLS#5110106
- TypeSingle Family
- Listing Status Active
- CountyCHESHIRE
- CityWalpole
- AreaCheshire
- Zip03608
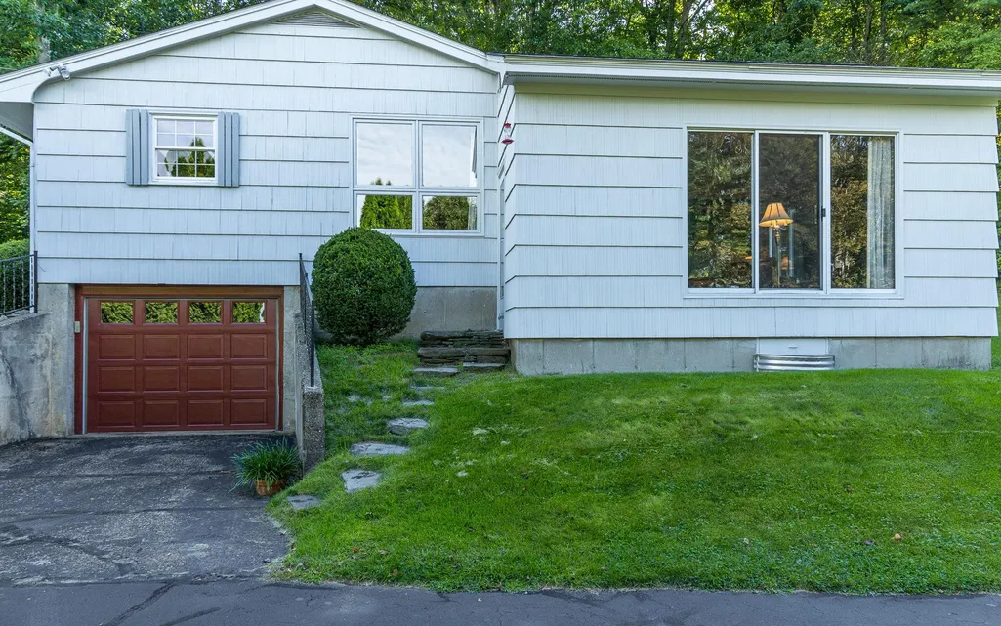
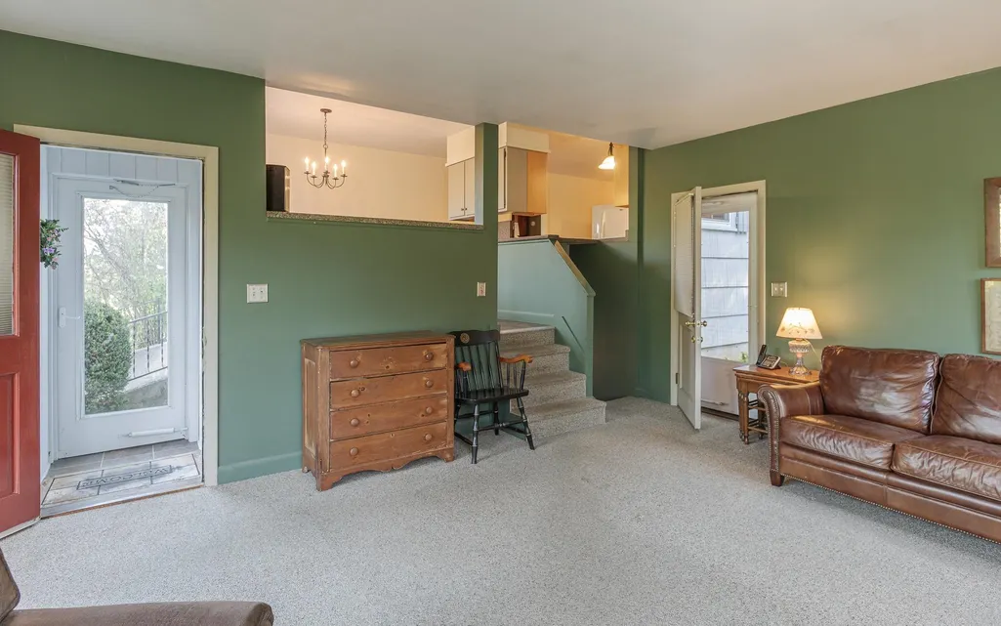
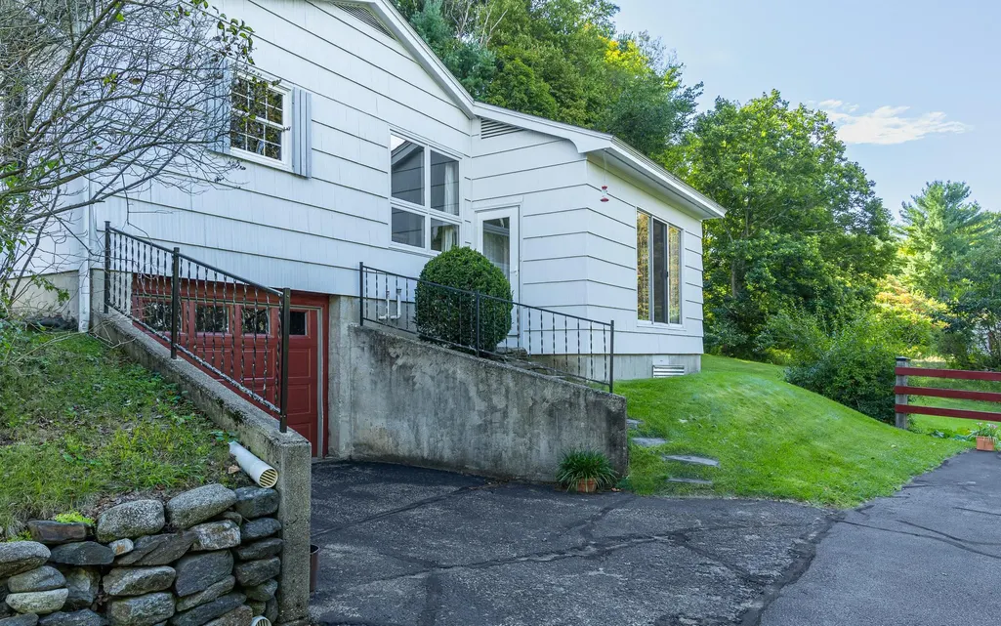
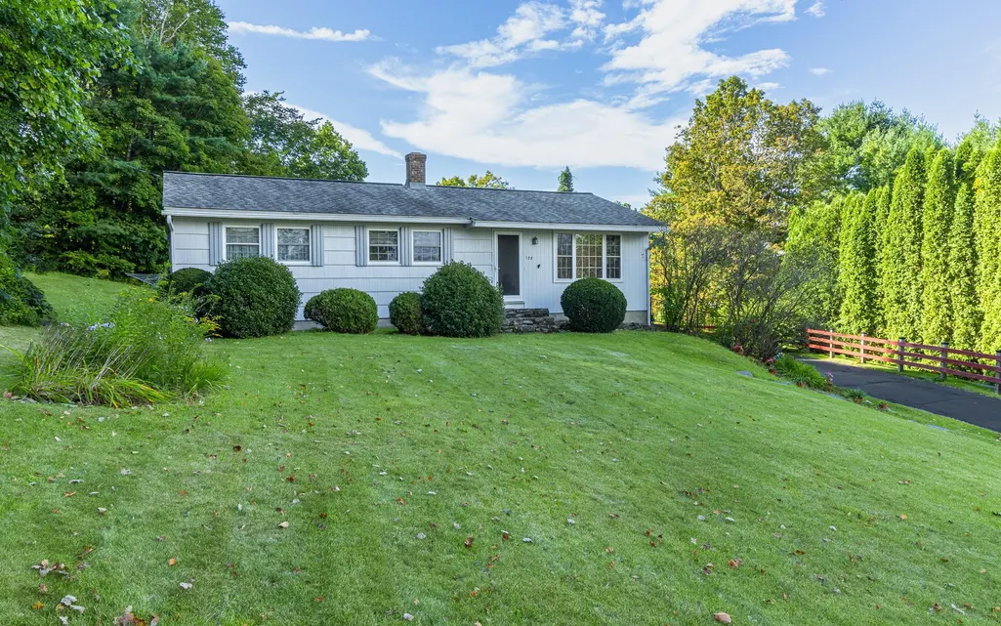
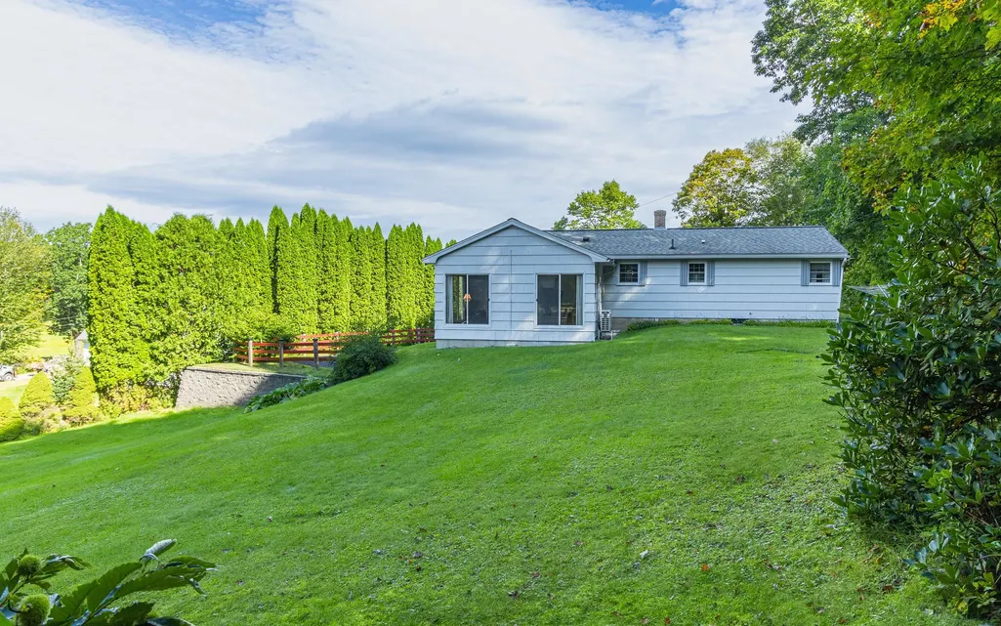
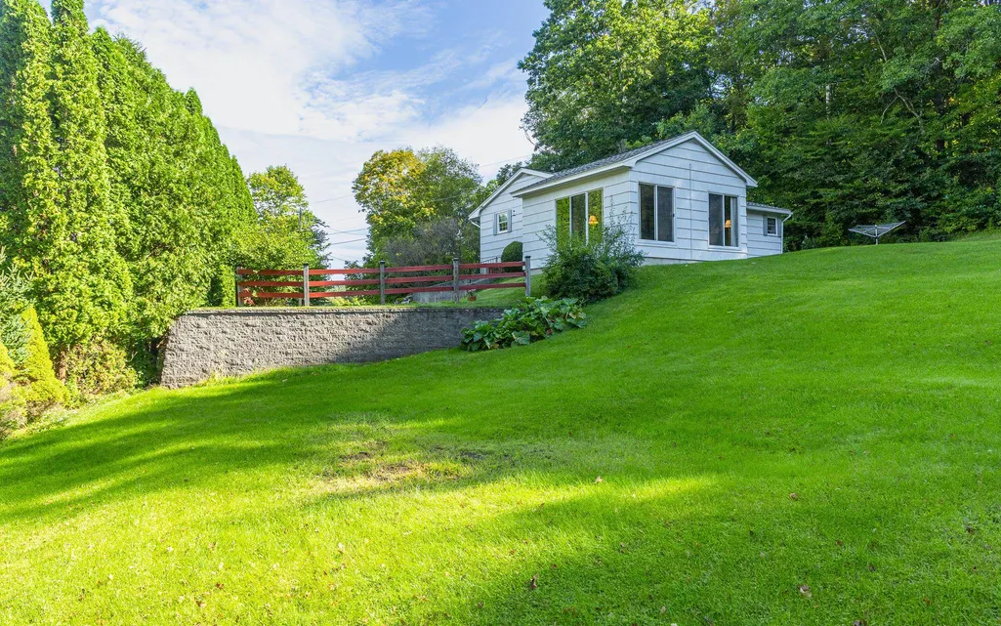
- StyleRanch,w/Addition,Walkout Lower Level
- Year Built1967
- Price$ 420,000
- Bedrooms3
- Full Bathrooms1
- Half Bathrooms0
- Sqr Footage1436
- Lot Size0.65 Acres
Data Source:
PrimeMLS
Property Description
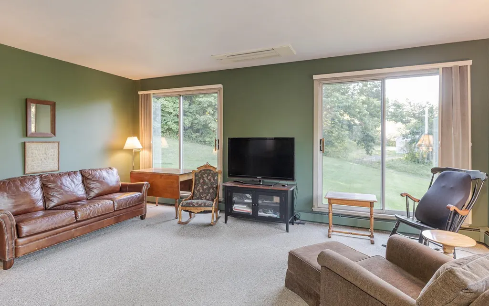
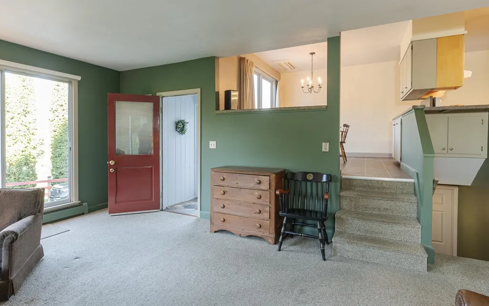
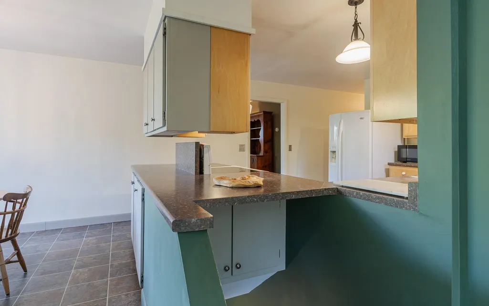
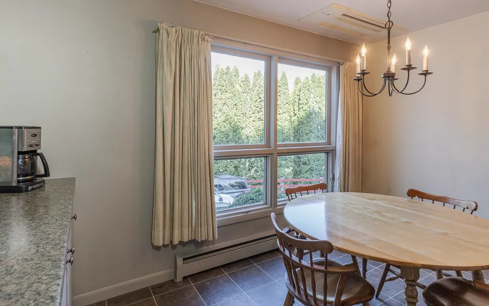
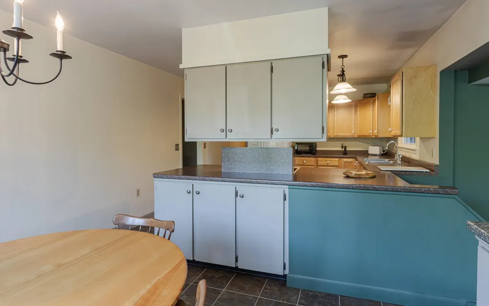
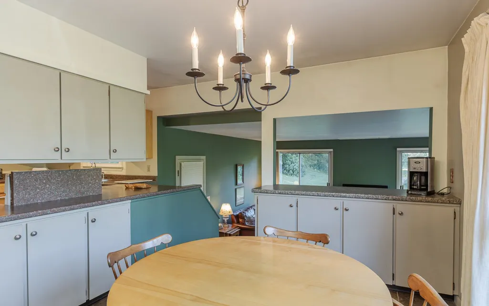
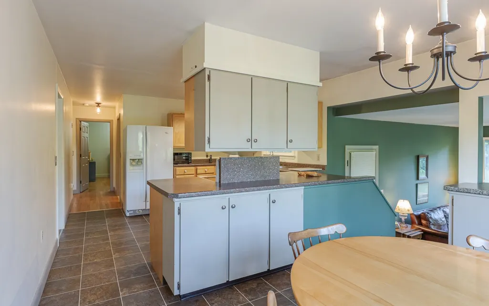
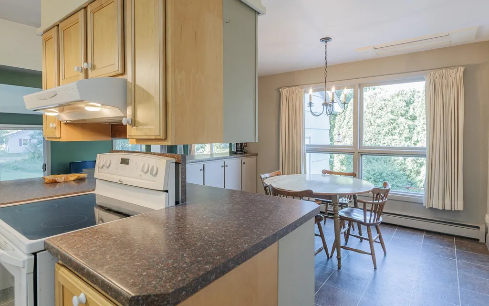
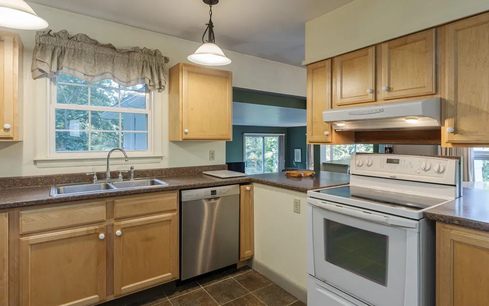
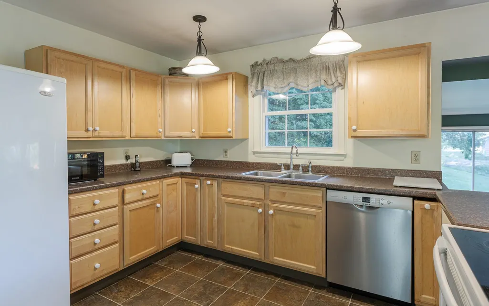
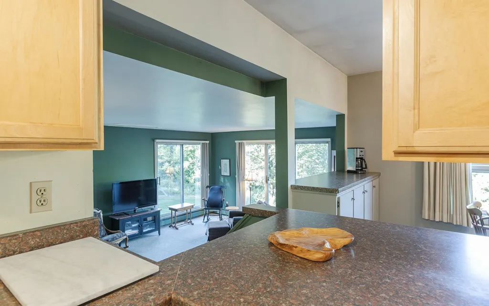
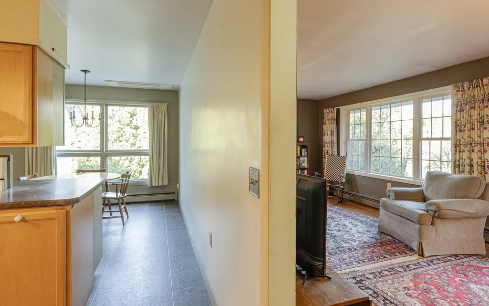
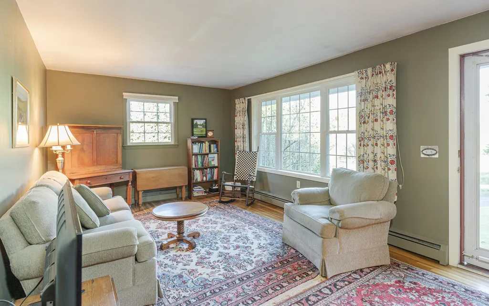
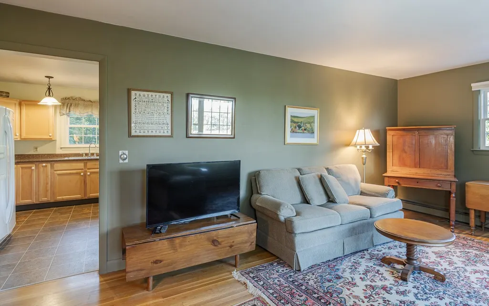
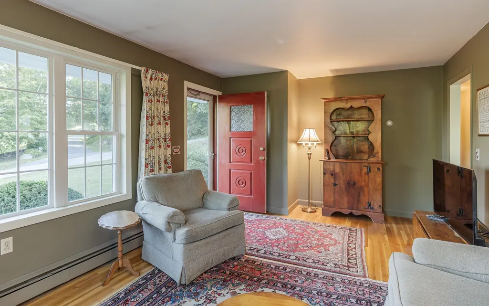
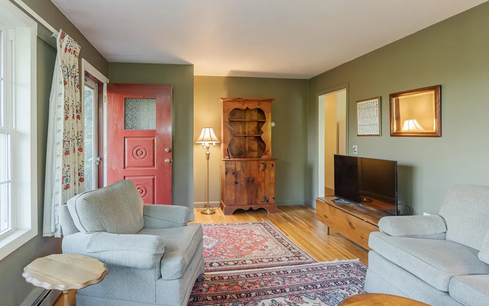
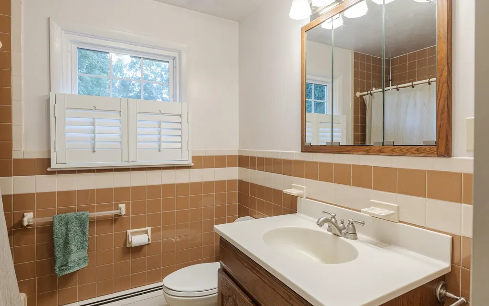
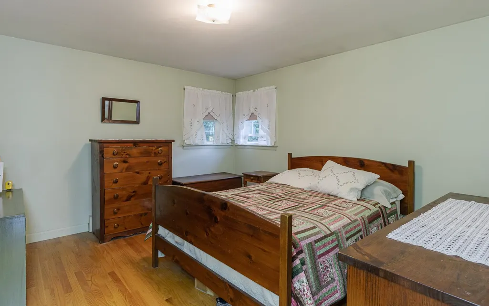
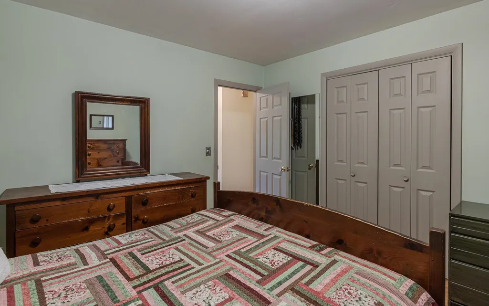
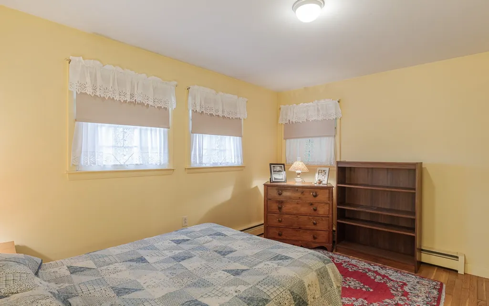
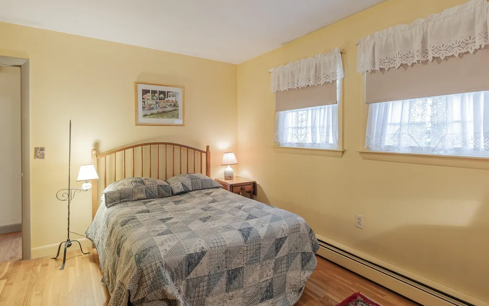
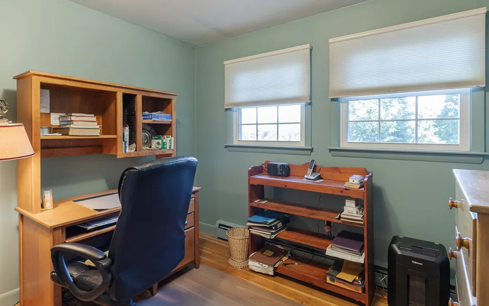
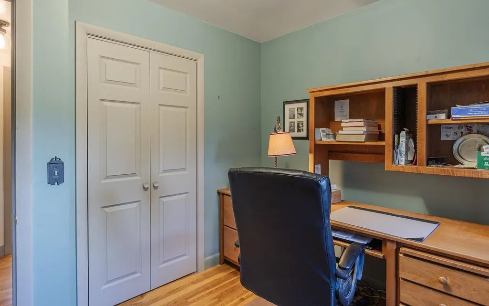
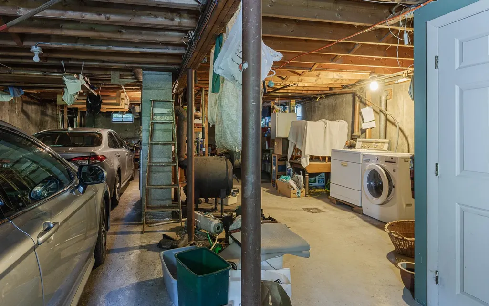
This charming three-bedroom, one-bath home offers seven well-appointed rooms and a comfortable blend of character and convenience. Hardwood floors add warmth and appeal throughout much of the home, while the kitchen features durable vinyl flooring and an expansive workspace ideal for cooking, entertaining, and everyday living. The family room is comfortably finished with carpeting, creating a welcoming space for relaxing or spending time with family. The home also includes a full basement with room for two cars parked in tandem, one behind the other, along with additional storage or workspace possibilities. Newer windows provide added comfort and efficiency, while the pastoral view across the road offers a peaceful outlook over open field. Located within walking distance of the village of Walpole, this home is close to shopping, golf, restaurants, and a movie theater. It combines a quiet country setting with easy access to local amenities, making it an inviting place to call home.
| Elementary School | Middle School | High School |
|---|---|---|
| Walpole Elementary School | Walpole Middle School | Fall Mountain Regional HS |
| Price History | |
|---|---|
| 9/16/2026 | Listed $420,000 |
General Features
| Road Frontage | Yes |
|---|---|
| Sewer | 1000 Gallon,Concrete,Drywell,Leach Field,Private |
| Heating | Oil,Baseboard,Hot Water,Mini Split |
| Cooling | Mini Split |
| Utilities | Cable Available |
| Roof | Asphalt Shingle |
| Appliances | Dishwasher,Dryer,Electric Range,Refrigerator,Washer,Water Heater off Boiler |
| Garage | Yes |
| Flood Zone | No |
| Zoning | residential B |
| Full Baths | 1 |
| Bathrooms | 1 |
| Year Built | 1967 |
| Electric | 100 Amp Service,Circuit Breaker(s) |
| Style | Ranch,w/Addition,Walkout Lower Level |
| Stories Count | 1 |
| Type | Single Family |
| Property Condition | Existing |
| Tax Year | 2025 |
| Electric Company | Liberty Utilities |
| Covenants | Unknown |
| Construction Materials | Cedar Exterior |
| Directions | FROM MAIN STREET WALPOLE,GO UP OLD NORTH MAIN,TAKE A RIGHT ONTO NORTH ROAD,PROPERTY ON RIGHT,SEE SIGN |
| High School | Fall Mountain Regional HS |
| City | Walpole |
| Property Class | Residential |
| Other Equipment | Smoke Detector |
| School District | Fall Mountain Reg SD SAU #60 |
| Seasonal | No |
| Elementary School | Walpole Elementary School |
| Middle School | Walpole Middle School |
| DOM | 9 |
| Price Per Sq Ft Total AG | 292.48 |
| Last Updated | 09/23/2026 18:43:21 |
Interior Features
| Basement Description | Basement Stairs,Full,Interior Access,Storage Space,Unfinished,Walkout |
|---|---|
| Interior Amenities | Dining Area,Draperies,Kitchen/Dining,Indoor Storage |
| Basement | Yes |
| Flooring | Carpet,Hardwood,Vinyl |
| Beds | 3 |
| Total Rooms | 7 |
| Room 1 Level | 1 |
| Internet | High Speed Intrnt Avail |
| Total Finished Area | 1436 |
| Rooms: Level 1 | Level 1: Bedroom,Level 1: Full Bathroom,Level 1: Dining Room,Level 1: Family Room,Level 1: Kitchen,Level 1: Primary Bedroom |
| Room 7 Type | Bedroom |
| Room 7 Level | 1 |
| Room 7 Dimensions | 13x9 |
| Room 6 Type | Bedroom |
| Room 6 Level | 1 |
| Room 6 Dimensions | 8x10 |
| Room 5 Type | Primary Bedroom |
| Room 5 Level | 1 |
| Room 5 Dimensions | 13x12 |
| Room 4 Type | Bathroom Full |
| Room 4 Level | 1 |
| Room 3 Type | Kitchen |
| Room 3 Level | 1 |
| Room 3 Dimensions | 13x12 |
| Room 2 Type | Dining Room |
| Room 2 Level | 1 |
| Room 2 Dimensions | 12x9 |
| Room 1 Type | Family Room |
| Room 1 Dimensions | 19.6x16.6 |
| Basement Access Type | Interior |
Exterior Features
| Lot Features | Country Setting,Landscaped,In Town,Near Golf Course,Near Shopping,Near School(s) |
|---|---|
| Exterior Amenities | Garden Space,Storage |
| Driveway | Paved |
| Lot Size Area | 0.65 |
| Water Source | Public |
| Parking Features | Auto Open,Direct Entry,Driveway,Garage,Parking Spaces 2,Paved |
| Garage Capacity | 2 |
| Foundation | Concrete |
| Lot | 29 |
| Color | white |
| Road Frontage Length | 276 |
| Road Frontage Type | Paved,Public |
| Surveyed | Unknown |
| Lot Size Square Feet | 28314 |
Amenities
- Foreclosure
- Views
- Short Sale
- New Construction
- Adult 55+
- Lease To Own
- No HOA Fees
- Furnished
- Primary On Main
- Air Conditioning
- Seller Finance
- Green
- Fixer Upper
- Horse
- Golf
- Fireplace
- Deck
- Garage
- Basement
- Pool
Property vs Single Family Average in 03608
Statistics provided by Inside Real Estate
Price
Year Built
Visits
 Massachusetts MLS Property Info Network (MLSPIN) - The property listing data and information set forth herein were provided to MLS Property Information Network, Inc. from third party sources, including sellers, lessors and public records, and were compiled by MLS Property Information Network, Inc. The property listing data and information are for the personal, non commercial use of consumers having a good faith interest in purchasing or leasing listed properties of the type displayed to them and
 Copyright 2026 PrimeMLS. All rights reserved. This information is deemed reliable, but not guaranteed. The data relating to real estate displayed on
this Site comes in part from the IDX Program of PrimeMLS. The information
being provided is for consumers' personal, non-commercial use and may
not be used for any purpose other than to identify prospective properties
consumers may be interested in purchasing. Data last updated September 25, 2026 5:43 AM UTC
Copyright 2026 PrimeMLS. All rights reserved. This information is deemed reliable, but not guaranteed. The data relating to real estate displayed on
this Site comes in part from the IDX Program of PrimeMLS. The information
being provided is for consumers' personal, non-commercial use and may
not be used for any purpose other than to identify prospective properties
consumers may be interested in purchasing. Data last updated September 25, 2026 5:43 AM UTC
